Showing posts with label Modernism. Show all posts

Tuesday, 28 May 2024

Hyderabad Art Deco

Bachelors Quarters, built in 1940 (photo credit - Nitya Gonnakuti)

"There may once have been a terrazzo floor here. They were common in buildings across the city but many have been lost now," said Nitya Gonnakuti as we entered the Bachelors Quarters building in Central Hyderabad. She has been documenting the city's art deco architecture since 2019 and shares her findings on a dedicated Instagram page. During my recent time in the city, and despite the extreme heat, she kindly showed me some of her favourite buildings.

Bachelors Quarters was built in 1940. Its central glazed stairwell, flat roof and open walkways show both art deco and streamline influences. It originally offered accommodation to poorer students from distant towns and villages who came to Hyderabad for more opportunities. Rents collected from the rooms were used to help fund scholarships for women. According to the Telangana Today newspaper, the building was commissioned by the Seventh Nizam of Hyderabad, but it has not been possible to find details of the architect responsible for its design. "This is a problem common to many of our art deco buildings. It is hard to find this kind of information or the date that they were built,” said Nitya. Today, it is used entirely for commercial purposes and houses several small business. Despite the absence of terrazzo, some original features remain, particularly the wooden doors and window fittings. Also original, is the Arabic inscription in the lobby which bears the Islamic date 1359, equating to 1940 in the Gregorian calendar.

Bachelors Quarters staircase

 A cultural hub for the Urdu language

Bachelors Quarters was not only a student hostel. It became a cultural hub for the preservation and celebration of the Urdu language. Publishers, newspapers and cultural organisations had offices there. In 1955, poet Suleiman Areeb began publishing Saba, an Urdu magazine, from room 17A. Areeb was politically active as a member of the Communist Party in the late 1940s and early 1950s. He was imprisoned twice, including on one occasion for reading a revolutionary poem in public. Saba became influential in popularising modern literary trends and ideas and drew many politicians and trade unionists to the poet's office. 

Poetry had a prominent role in the building. Mushaira - a gathering of poets to read their works in public - were held there. This art form was particularly prevalent in Hyderabad and it is likely that many of the performers passed through room 27 which housed a fine arts academy frequented by composers, artists and even comedians. From the late 1950s, Urdu began to decline in importance and this rich cultural scene started to fade away. Despite this Shugoofa, a monthly humorous Urdu language magazine was still being published from the building as recently as 2021. 

In 43 degrees of heat, dust and with the noise from the heavy traffic outside, it was hard to imagine the cultural and creative activity that once took place here. It was also difficult to photograph the long facade as it is practically impossible to find a break in the traffic for a clear shot. The extremely strong light and the width of the building was also a challenge. In 2007 proposals were brought forward to demolish Bachelors Quarters due to its then dilapidated condition. Fortunately, the threat receded and restoration took place in 2020, when each of the resident companies contributed to the cost. Despite its cultural and historical significance, it is not a protected building and remains vulnerable to “development” due to its city centre location. 

Nitya owns a successful branding and social media company. As we climbed the paan-stained spiral staircase, I asked her how she became interested in art deco. “Although I work in communications, I studied architecture and had to do an essay on a favourite building. I chose one that I found out was in this style and I wanted to know more," she said. 

Porthole with a palm tree, Moosa building

A porthole with a palm tree

The Moosa building is a short walk from Bachelors Quarters. According to the date on its tower’s facade, it was built in 1942. Despite the encroachment of signage from the ground floor commercial units, it remains a handsome building. Its balconies and roof terrace are reminiscent of the modernist buildings found in many European cities as well as in Melbourne, Tel-Aviv and even Asmara in Eritrea. It too was designed as a hostel, a function it still fulfils. 

Little is known about Moosa, for whom the building is named, but the friendly manager told us he had been an auctioneer. The tiny office contained an original 1940s wooden key-holding fixture, complete with numbers in an elegant typeface and the keys of unoccupied rooms. After some discussion, the manager agreed to let us see inside the upper floors and instructed an employee to give us access to all areas. 

Each room contains three to four beds and a few pieces of vintage, mismatched wooden furniture, including mirrors, desks, dressing tables and cabinets. Many of the tables had been overlaid with formica tops, presumably to protect the wood or possibly to hide damage. Each room has a fan and although they lack natural light, some have access to a balcony. Guests can stay here for a few hundred rupees per night.

Each cream-painted room door bears geometric motifs and art deco “waves” - although the latter are in pairs rather than adhering to the usual “rule of three”. Some original terrazzo flooring remains, including on the balconies. There is also a roof terrace, where laundry had been hung out to dry and where one resident slept under a canopy, taking refuge from the heat. Porthole windows are a classic art deco feature, but the Moosa building adds a local flourish, with an elegant palm tree and birds in flight on one of the landing windows. 

An ugly, abandoned and unfinished structure stands at the rear of the hostel. It conceals a large art deco villa, adjacent to the Moosa building and visible only from its rear balcony. It is in poor shape and in the process of being reclaimed by nature. There were signs that it is still occupied and despite its condition, there are hints of how elegant it must once have been. Its future must be uncertain given its condition and prime location.

Staircase window, Moosa building
Door with deco motif, Moosa building

Architectural influencers

Despite the dearth of documentation for many buildings, two architects are known to have influenced the acceptance of art deco in Hyderabad. Mohammed Fayazuddin (1903-77), studied at London's prestigious Architectural Association before returning to India in 1934 and beginning an illustrious career. In 1944 he produced a masterplan for Greater Hyderabad. He would go on to design the art deco influenced State Bank of Hyderabad on Abids in the city centre, and also the Ravindran Bharathi, a major cultural centre completed in 1961. Fayazuddin was a highly cultured man and enjoyed playing the sitar. Perhaps he played at Bachelors Quarters.

Karl Malte von Heinz (1904-71) was a German architect connected to the Bauhaus. He fled the Nazi regime in the 1930s seeking refuge in India and settling in Hyderabad where he designed a mansion in the Banjara Hills for the Raja of Wanaparti. He would go on to work for Robert Tor Russell the architect responsible for Connaught Place in Delhi. Heinz also worked for Russell on the Pataudi Palace in Haryana. It is likely that if either Fayazuddin or Heinz had been responsible for Bachelors Quarters, it would be known, but the design demonstrates influences they would have been familiar with.

Villa, Jeera Colony
Villa, Jeera Colony

“Om" in Hindi script, Jeera colony.

An art deco Hindu temple

Our final stop was in Jeera Colony, a neighbourhood in the Secunderabad part of the city. "This area was established in the 1930s. The original residents included affluent Gujarati, Marwari and Telugu families. The plots were allocated on a leasehold basis which means the residents do not own the land and permission to carry out works on the properties involves an expensive bureaucratic process. This has led to some of them falling into disrepair,” said Nitya.  This arrangement also brings other risks. As the leases approach their end, residents may choose to leave, making the buildings vulnerable to demolition, changing the character of the area, dispersing a century old community and erasing its history.

For the moment several art deco villas remain in Jeera’s quieter streets. Many have retained their original balconies, glazed stairwells, decorative iron gates and railings. There is even the occasional porthole, one of which bears the word “om” in Hindi script. This is an example of “Indo-Deco” - where local symbols, motifs and other design elements are amalgamated with art deco style. “Om” is a word chanted during meditation, to help energise the mind and the body. Perhaps the original owners had the inscription included to bring positive energy to their home.

Before we returned to the city centre, we made a stop at the Arya Samaj Mandir on Rashtrapathi Road. This Hindu temple has the date 1947 inscribed above its main entrance. Arya Samaj was founded in 1875 as a Hindu reform movement, so it is appropriate that the temple should be built in a style contemporary to its date of construction. The striking pink exterior, decorated with Hindu motifs was a fitting finale to our tour, and the possibility of seeing inside at some point, a reason to return to the city.

Arya Samaj Mandir, built in 1947.

Photo credit - image of Bachelors Quarters facade - courtesy of Nitya Gonnakuti. All other photos by the author.

Tuesday, 19 March 2024

The Mushroom - Arne Jacobsen's Modernist Petrol Station

I went to Copenhagen to look for a mushroom, but not of the edible variety. The paddehatten (Danish for mushroom) is a petrol station, built in 1937 and designed by Arne Jacobsen, arguably Denmark's most influential architect and designer. It stands close to the harbour in Skovshoved, a small fishing settlement, a short train ride from the centre of the city.

It took about thirty minutes to walk from there from the station along a footpath parallel to the sea. The walk took me past the Bellavista Housing Estate (built in 1934) and the Bellevue Theatre (1936), both designed by Jacobsen. The estate is designed so that each apartment has a small balcony and an unimpeded view of the sea. The block's exterior is painted white, making it extremely photogenic in the summer when it contrasts with the clear blue sky. Unfortunately, I was there on a grey December day when the sky was full of clouds and a bitterly cold wind blew in from the sea, cutting though my coat, scarf and hat. I hate the cold but Skovshoved's residents are made of stern stuff. Despite the sub-zero temperature dozens of people were taking a dip in the sea. A well-wrapped up woman walking her long-haired dachsund stopped to talk and said, "the swimmers are here every day regardless of the weather," before admitting, "I swim too, but only in the summer."

Skovshoved Petrol Station
Bellavista Estate

The petrol station was originally intended as a prototype for a series of Texaco filling stations, but the other branches were never built. It was constructed to a simple, functional design using reinforced concrete and features a flat roof. At first glance, the canopy appears to be the only design flourish, but the white Meissner ceramic tiles on the exterior and the red clock show attention to detail. The clock is not an original feature and occupies space that was initially allocated to the Texaco logo. The canopy is illuminated at night, making motorists and passers-by aware of its presence. The light reflects on the underside, acting as a huge lamp. There is a small cafe inside the petrol station and although I was tempted by the ice-cream, I decided that hot chocolate was a more sensible option for early December. A small selection of snacks were available and I had a very acceptable cheese pastry. The building is protected with a Class A listing, and was extensively restored in 2022.

Jacobsen originally wanted to become a painter but his mother persuaded him to opt for architecture, believing it to be a more secure profession. While still a student, he attended the 1925 Exposition Internationale des Arts Décoratifs et Industriels Moderne in Paris, where he won a silver medal for a chair design. It was at the Exposition that he first encountered the work of Le Corbusier, and from where he went on to meet Mies van Der Rohe and Walter Gropius, all of whom influenced his later work. He was responsible for the design of several public buildings in Denmark, including city and town halls, educational facilities and the National Bank of Denmark in Copenhagen which was completed shortly before his death in 1971. Perhaps his best known work was for the still extant SAS Royal (now Radisson) Hotel in Copenhagen, built in 1960. Not only did he design the building, but also the furniture, fittings, items for sale in the souvenir shop and even the buses that ferried guests to and from the airport.

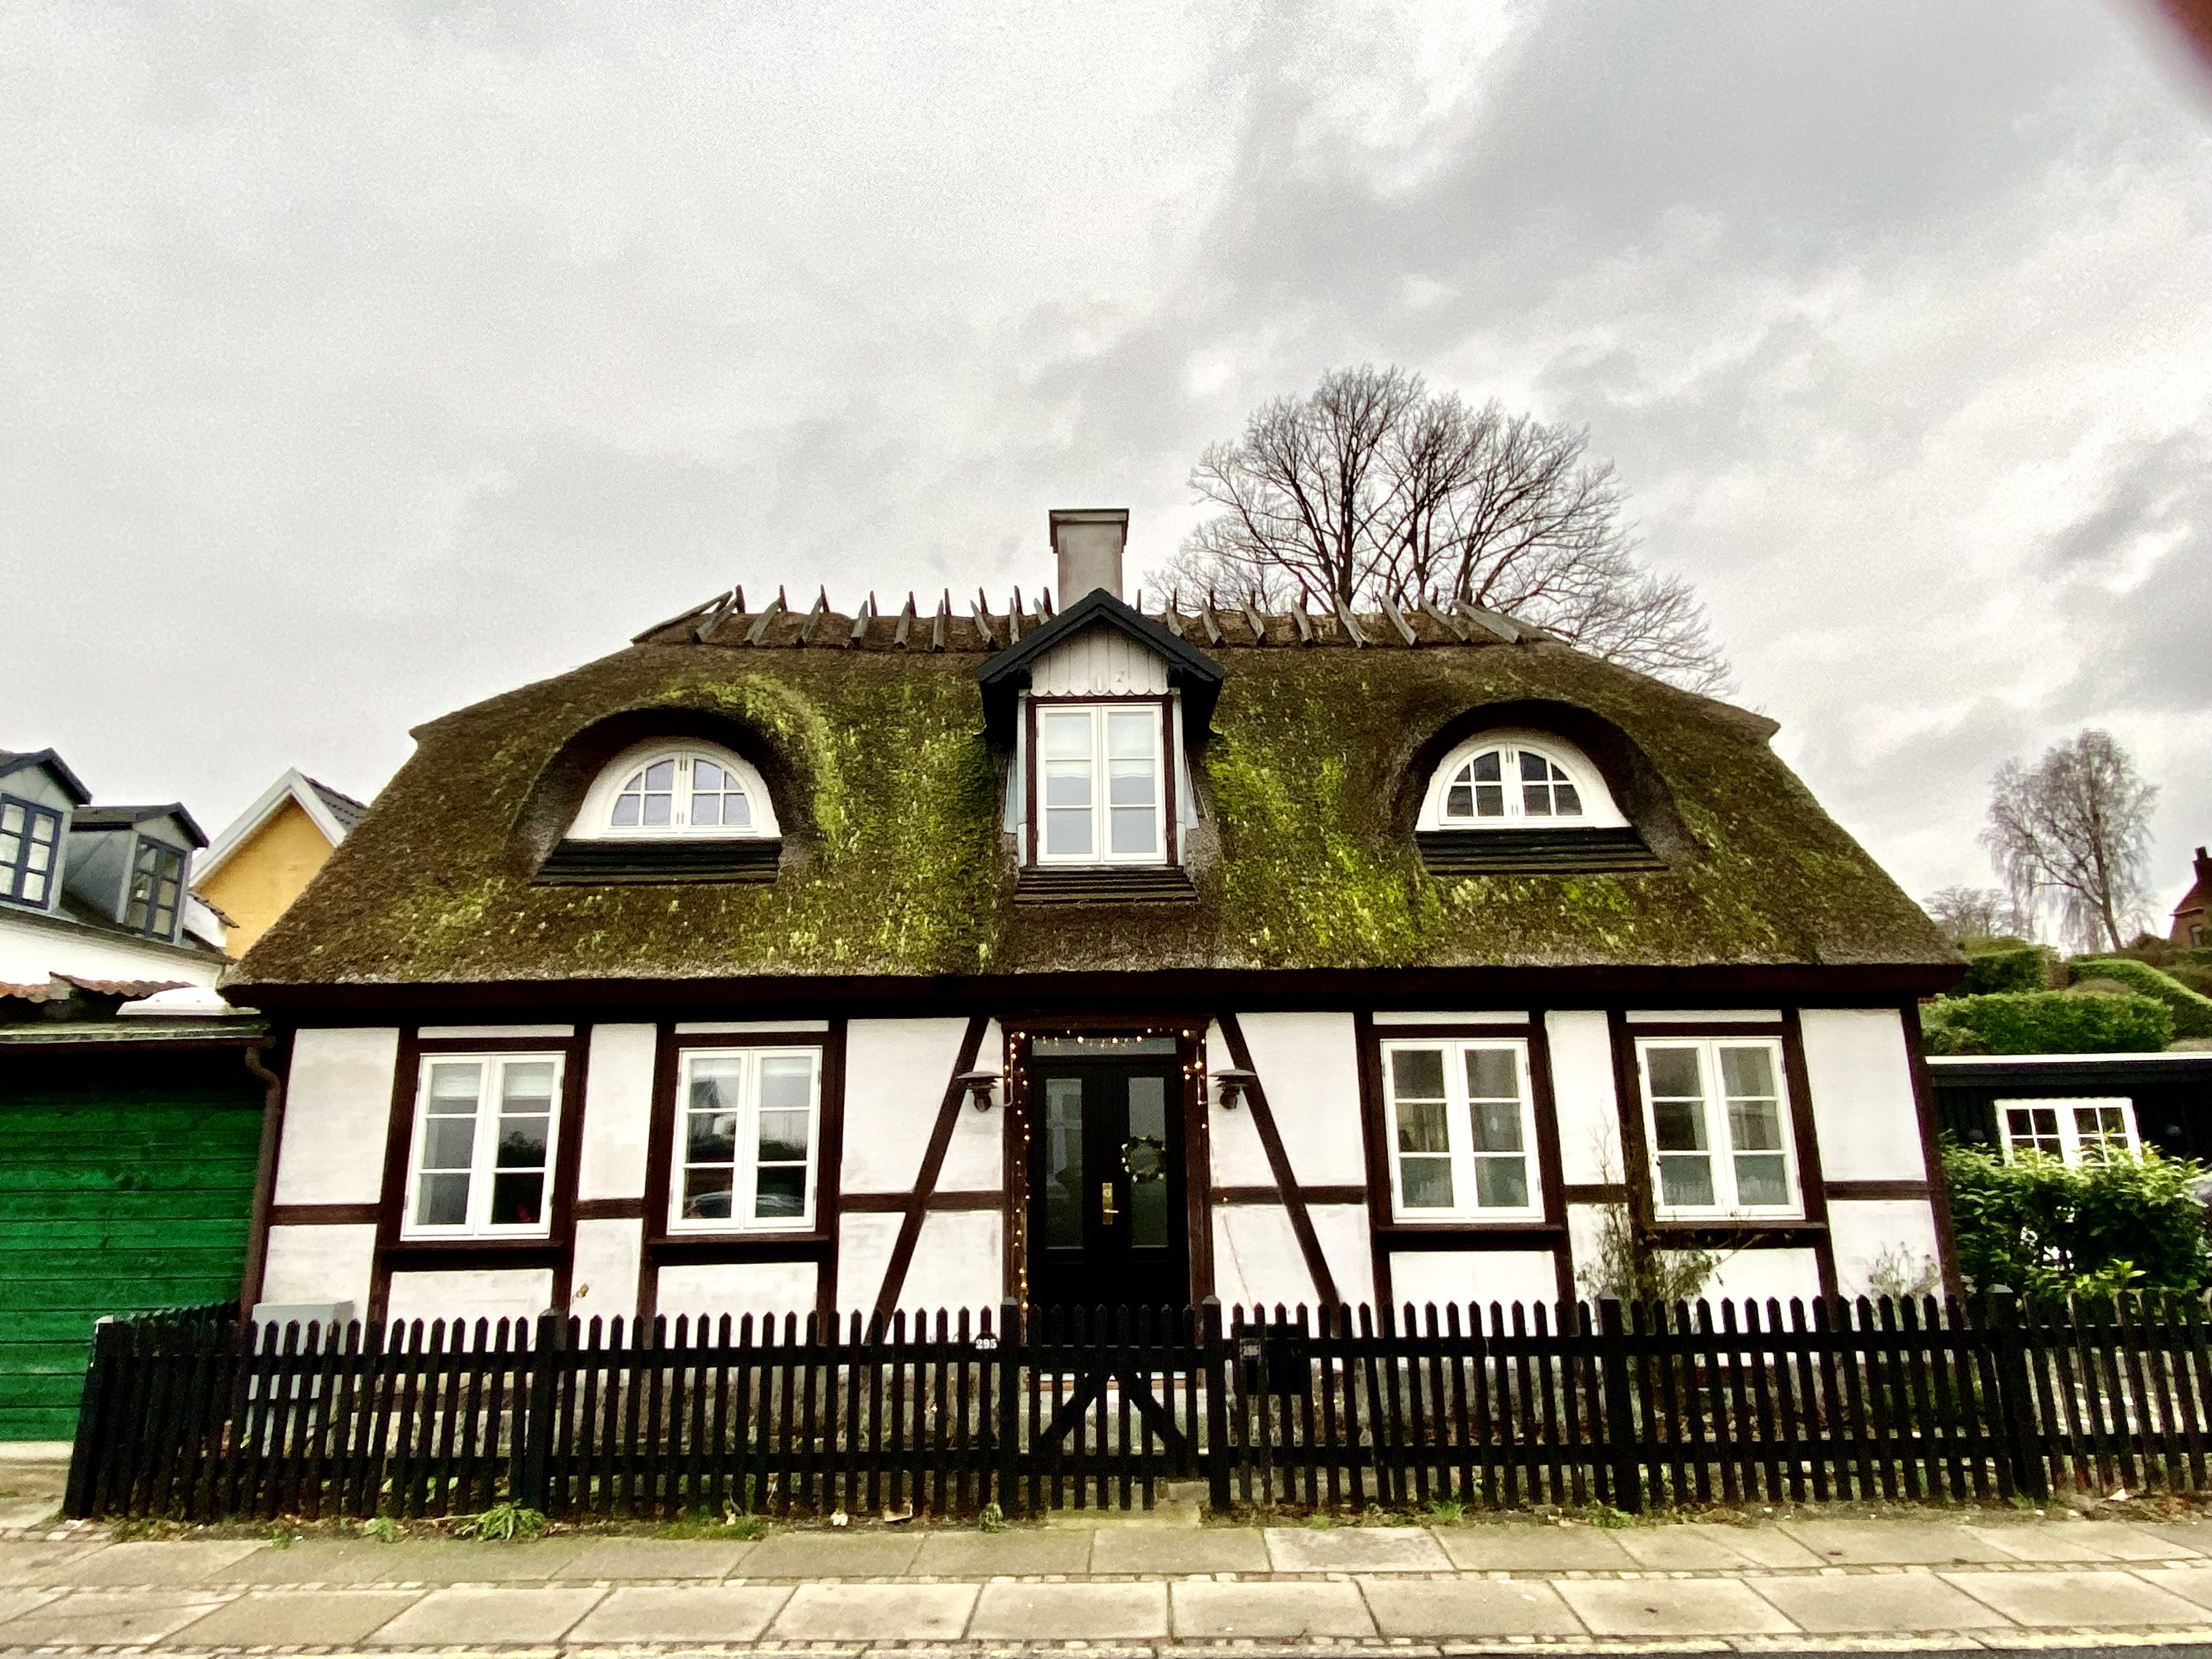
I reluctantly left the warmth of the cafe and walked away from the coast road, to Skovshoved, a former fishing village established in the thirteenth century. Whole families were employed in fishing - the men going to sea for the catch and the women walking eleven kilometres to Copenhagen's markets, carrying the fish on their backs. The lady with the dachshund said that there are few fishermen living here now, but on Strandvejen, one of the main thoroughfares, several of their thatched roof houses have survived. On the same street, the Skovshoved Hotel stands on the site of an earlier inn, destroyed by fire in 1765 but rebuilt the following year. At different times, it has housed a cinema and a post office, but today is a popular seaside hotel. It also has a cosy restaurant, where I was enticed in for a hot drink and stayed for lunch - mushrooms on toast. 

Former fisherman's cottage, Skovshoved

Thursday, 18 August 2022

Kaunas Modernism

Kaunas in Lithuania has been designated European Capital of Culture for 2022, together with Esch-sur-Alzette in Luxembourg and Novi Sad in Serbia. This post which draws on my earlier articles about Kaunas' extensive collection of modernist architecture and appears in the current edition of Spirit of Progress - the magazine of the Art Deco and Modernism Society of Australia.

Until the 1920’s Kaunas was a relatively small city, characterised by wooden houses and baroque churches. A construction boom during the 1920’s and 1930’s changed this and left many new civic and commercial buildings as well as stylish apartment blocks. This was partly due to the city acting as temporary capital for Lithuania from 1918-1940. Today’s capital, Vilnius, was under Polish rule and Kaunas needed to acquire the trappings of a national capital. Unfortunately, this new found confidence and period of growth was not to last as the 1940 Soviet invasion, and then the German occupation of 1941-45, preceded incorporation into the Soviet Union. Independence was not regained until 1990. In the intervening period, many outstanding buildings fell into disrepair, were significantly altered, or even demolished. Despite this, Kaunas has one of the largest collections of modernist buildings in any European city. I first became aware of this about ten years ago and managed to visit the city in 2017. 

Former Post Office, Laisvés 102


Although examples of modernist architecture can be found all over Kaunas, several of them cluster on Laisvės, a tree-lined avenue pedestrianised during the Soviet period and today a place where people come to shop, stroll, sit outside the many cafes or ride along the green coloured cycle path. The former Central Post Office at Laisvės 102, was built in 1931. Feliksas Vizbaras’ design combined elements of folk architecture with the principles of modernism, including wide modern windows, convex glass on the façade’s corners and internal murals depicting Lithuanian postage stamps. The interior also features stained glass with heraldic symbols and figurative compositions. During the Soviet occupation, some of the original stained-glass works were removed and replaced with images of zodiac signs. The tiled lobby and main hall floors also reference folk art. The façade features curves, a flat faced clock in the central section and squared off towers to each side. Each of these elements rise to different heights. The building currently stands empty. Discussions have been held about using it for a museum of architecture but no date has been set for this.


Laisvés 53


Laisvės 53 is another Vizbaris designed building, designed for the Pažanga (progress) publishing company and was completed in 1934. It was owned by the then ruling National Union Party who produced their newspaper, books and journals here. It also had a second-floor snack bar and restaurant open to the public, accessed by a lift and a roof terrace. The upper floors were accessed by a lift and the large basement contained a meeting room with natural light from skylights made from glass bricks.


As with the Post Office, the façade has varying depths and heights. The central part features three balconies with decorative metal railings that combine folk art with art deco motifs. It is flanked by curved and sectioned windows leading to loggias running the length of the building. The ground floor has large shop windows reflecting its use as a retail space and mirrors the curved elements of the upper floors. Some original features have been lost, including the skylights. In 2017, the upper levels were occupied by Vytautas Magnus University, but today the building is unoccupied.


Vizbaris was born in 1880 and is known to have lived in Ukraine from 1909-1918 where he worked as a construction engineer and an architect. From 1922-25 he headed the construction department of the Kaunas municipality. He later worked on the extension of the port of Klaipėda before emigrating to Germany in 1944.


Former headquarters of milk processing company, Laisves


The building next door to Pažanga was the former headquarters of Lithuania’s milk processing company. It was designed by Vytautas Landsbergis and built from 1931-32. The exterior is defined by its interactions between vertical and horizontal elements. Each level is marked by uninterrupted panels running the length of the building. The rounded corner has convex glazing descending to the ground floor and main entrance, which is shaded by a wide illuminated ledge, reminiscent of Parisian department stores. This may have helped it to win the Bronze Medal at the 1937 International Exposition des Arts et des Techniques in the French capital. The entire structure is built around a reinforced concrete frame. As with the Pažanga building, there was a large basement, this one equipped with an icehouse. 


The ground floor originally contained the Dairy Centre shop, a café, milk bar and the rather fabulous sounding, Muralis men’s hairdressing salon, which extended over two floors. A few pictures of the salon’s interior have survived and show a crisp, functionalist environment with barber’s chairs, large mirrors, screens and wall mounted lighting. The salon was designed by Arnas Funkas, a prominent architect of the period. The administration functions were spread over two floors with apartments at upper levels – three units to each floor. Several prominent people lived here, including Dovas Zaunius, one time Minister of Foreign Affairs and Vincė Jonušaitė, his opera singer wife.  


Romuva Cinema, Laisves 54


During the 1930’s cinema design was heavily influenced by modernism. The Romuva cinema at Laisvės 54 was completed in April 1940. At the time, it was the biggest cinema in Lithuania, seating 687 people and benefitted from the most modern technology including mechanical ventilation and state of the art screen equipment. An oval shaped auditorium, special wall coverings and a vaulted reinforced concrete ceiling were included to enhance the acoustics. A circle was omitted from the auditorium for the same reason.


The tall, glazed tower on the exterior of the cinema was intended to be illuminated in changing colours. The Second World War had already commenced by the time construction was completed and the device needed to provide this feature was held up en-route and so this design element was not realised. The main part of the façade is divided by moulded frames and has two rows of different sized windows. The original plan was to use the upper level for advertising, but instead, windows were installed to light the office spaces. Numerous changes have been made to the original structure including moving the ticket office, increasing the slope of the hall and reducing the number of seats to 482. 


Brothers Antanas and Petras Steikūnas, members of the Lithuanian Businessmen’s Union commissioned architect Aleksandras Mačiulskis to design their cinema which is still in use today. Kaunas’ other modernist cinemas have not fared so well. The former Daina cinema at Savanoriu 74 is in very poor condition. When I visited the main entrance was bricked up and the façade covered in grime. It was operating as a “gentleman’s club” and scowling security staff stood guard at the entrance. 


Resurrection Church,  Žaliakalnis Hill


The Resurrection Church on Žaliakalnis Hill is one of Kaunas' best known buildings. In 1928, a competition was held to design a new church to commemorate the Lutheran revival. The entry from Karolis Reisonas, head of the city’s construction department, was chosen, despite his only placing third in the competition. His original proposal included an 82 metres high spiral tower with a statue at the summit, but was rejected on grounds of complexity and cost, and a simpler plan adopted. The church is an imposing white structure, supported by 1,200 reinforced concrete pillars. It has towers of differing height, a roof top chapel and can hold more than 5,000 people. For a small fee visitors may take a lift to the roof terrace and enjoy views across the city. Most construction took place between 1933 and 1940. The church was nationalised after Lithuania’s incorporation into the Soviet Union in 1940 and during the German occupation it was used as a paper warehouse. The returning Soviets converted it to a radio factory in 1952, but worse was to come. Stalin demanded demolition of the taller tower and chapel – fortunately this was not followed through. It was not until 1990 that the church returned to its original purpose following Lithuania’s regaining independence.


Jonas Jablonski Primary School, Ausros and Žemaičiu streets


The Jonas Jablonski Primary School is opposite the Resurrection Church on the corner of Ausros and Žemaičiu streets. It was the first school in Lithuania to make use of functional zoning, with the sports hall and auditorium located in an inner yard away from the classrooms. It was also the first school in Lithuania to have a swimming pool. Four handicraft classrooms were used to help children acquire skills for working in the craft industries and for managing their future households. The inclusion of these specialist rooms may also have been part of a general commitment to preserving traditional Lithuanian crafts. There was also a large canteen and a private apartment for the head teacher.


The school has an asymmetrical, rectangular configuration with one wing substantially longer than the other. The main junction has a stepped projecting turret – emphasising the corner location – as well as a small balcony above the main entrance which acts as a canopy. The façade is interrupted by a series of wide, red framed windows, contrasting with the blank rear wall of the auditorium. New sections were added during the Soviet period. Today the building is known as the Jonas Jablonski Gymnasium, serving an older age group than the original primary school which was completed in 1932 and designed by architect Antanas Jokimas.


Donelaičio 63


The once elegant apartment building at 63 Donelaičio Street looks a little faded today. It was built in 1932, to the designs of Jewish architect, Geršonas Davidavičius, who was responsible for designing several residences in Lithuania. The block was commissioned by the brothers Dovydas and Gedalis Ilgovskis, who were also Jewish and had a successful construction business.


The symmetrical main façade is animated by rounded corner windows, a long central balcony at first floor level and two smaller balconies with metal railings at the next level up. Towards the summit there is a decorative cornice topped by a parapet. Each floor originally contained two apartments with corridors separating private and common areas. The apartments contained built-in wardrobes as well as servants’ quarters located beside a rear staircase. It is believed that the Ilgovskis brothers maintained a construction office in the building.


Davidavičius, who was also known as Gerson Davids, escaped the fate of most Lithuanian Jews by leaving for South Africa in 1935. Shortly after arriving, he had a serious accident that resulted in the loss of an eye, but he continued working and designed several residential and commercial buildings before emigrating again, this time to Canada in 1959.


A programme of events has been designed to celebrate Kaunas' European Capital of Culture status, offering visitors from all over the world the chance to discover and enjoy the city's busy cultural life and architectural heritage.  Visitors may wish to obtain a copy go the superb book, “Kaunas Architectural Guide” edited by Julia Reklaitė, published in 2017 by Architektūros Fondas, which includes many outstanding modernist buildings. 


I would like to note my thanks to Kastytis Rudokas for his help, support and advice in 2017 and with this article. 

Thursday, 17 December 2020

Frank Herriot Risdon and a Modernist find in Kent

Fort Grenham, Minnis Bay, Kent

Earlier this year I spent a few days exploring the delights of Kent including Margate, Ramsgate and Birchington-on-Sea. Birchington is home to the wonderful Twentieth Century art deco house, built in 1935 and now a superb bed and breakfast hotel. There are a few other deco buildings not far from Twentieth Century including Fort Grenham, built in 1936 and designed by architect Frank Herriot Risdon. The house was built for one Harry Vivien Ward and the Kelly's Directory of the Isle of Thanet for 1939 confirms him living there. Ward was a local notable and served as a Councillor then Alderman on the former Margate Corporation as well as being Mayor in 1953/54. No doubt Fort Grenham saw many important guests during this period.

This impressive, four bedroom house appears to have retained its original crittal windows and has a roof terrace which must command excellent views as the building faces the sea. However, at least externally, it is in poor shape and in need of some loving care. This seems to be a long standing issue as Thanet Council's minutes from April 2013 note that a Section 215 notice had been served on the property. According to UK legislation, a local planning authority can serve such a notice where the condition of land or buildings adversely affects the amenity of the area, requiring the owner to deal with the poor state of a building. 

Risdon was not an architect I had come across before but a little research revealed him to be both accomplished and a bit of a character. Born in Brixton, South London in 1913, he was named after his father who had fought in the Boer War and the First World War. Perhaps inspired by having received drawing lessons from a cousin, he went on to study at the former North London Polytechnic in Holloway, where he later taught. He chartered in 1936 and had the great fortune to find work with Frederick Gibberd who designed Pullman Court, an iconic modernist group of apartment buildings in Streatham. Indeed, Risdon drew the plans for Pullman Court, a project that perhaps inspired one or two of his later works, despite his initially being more enamoured of the classicist Italianate style. His commitment to modernism is further evidenced by him having built a house for himself in this style. Like Fort Grenham it was built in 1935 and was located in Beckenham, then in Kent, now amalgamated into Bromley in South London. I have been unable to locate this house, or even to confirm that it still stands, so if anyone reading this has details please share them in the comments below!

Pullman Court, Streatham, London

The Second World War began just three years after Fort Grenham was built and Risdon saw active service in the Navy in Norway and Greece and was also involved in the action at Salerno, Italy in 1943. After the War he formed a partnership with Alec Shingler and together they designed Hertford's Castle Hall and Dunstable' Civic Centre as well as shopping centres in Glasgow (Drumchapel) and Jarrow, the Herbarium at Kew, and the University of the South Bank premises at Wandsworth. Other projects included the London Nautical School and Audley Square Garage in Mayfair, Central London.

Risdon had a long working life, combining managing his architectural practice with a senior role at North London Polytechnic. He appears to have been popular with his students, several of whom went on to work for him, but at least one of them was not completely comfortable with his approach. In his autobiography, architect Thomas Saunders claims that Risdon "coerced many of his fourth and fifth year students to produce drawings and details for his private work for the odd five or ten pounds". As with many things there are two ways of looking at this. Saunders clearly considered it to be taking advantage but others may have seen it as a chance to get experience of working on a live project and this seems to have resulted in a least some of them gaining paid employment at a later date. Saunders goes on to say that "everyone had to be a cardboard replica of himself. One was either a dedicated disciple or discarded". Despite this, he admits he admired Risdon's work, which is perhaps more important than views on his personality. 

Frank Herriot Risdon died in December 2005. He had worked as an architect for sixty years, not retiring until 1996, at the age of 83. In addition to this architectural work, teaching and naval careers, he continued to paint throughout his life and to take an interest in local planning issues. It is a shame that Fort Grenham, one of the first buildings he was fully responsible for has not been better preserved.

You might also like Twentieth Century - Art Deco in Birchington-on-sea

Friday, 4 September 2020

Twentieth Century - Art Deco in Birchington-on-sea


Birchington-on-sea is a large village in Kent not far from the larger seaside towns of Margate, Ramsgate and Whitstable and the historical city of Canterbury. It is a short walk from the stunning scenery of Minnis Bay and home to one of Britain's most elegant Art Deco homes. 

In 1935, local builder Chas Hawkes designed and oversaw the construction of an Art Deco building in Birchington. It was to be a home for him and his wife Kathleen and would also have an office for her Minnis Bay Estate Agency. When completed it would have been the epitome of modernism with its striking white exterior, crittall windows, delightful curves and subtle decorative references to the Art Deco "rule of three". Perhaps to emphasise its modernity the couple named their new home Twentieth Century.

The Hawkes lived there for several years until for reasons unknown, they moved to another home just a short step away. They were not the only notable people to have lived in the house. In 1962 Tudor Gates, author, playwright, screenwriter and Trade Unionist acquired the property and lived there until 1986. During that time he wrote a number of TV scripts and screenplays including Vampire Lovers (1970), Lust For A Vampire (1971) and Twins of Evil (1971) - all of them for Hammer, the famed horror film company. He also contributed to the script of Barbarella (1968) and to the TV series The Avengers, The Sweeney and The Saint. Gates changed the building's name to The White House, a name it retained until just a few years ago.

As well as changes of name and ownership, the house was subject to a number of  physical alterations over the years. Kathleen Hawkes' estate agency office originally occupied what is today the breakfast room and had a door leading directly to the garden, enabling the main entry to be retained for private use only. This door disappeared at some point as did the original crittall glazing and the elegant Minnis Bay Estate Agency lettering on the office facade. The original design included stunning squared-off, wrap around windows at the front of the building and sadly these were also removed at some point. Not only this, the lintels installed to support the wall above the windows were removed making it difficult and expensive to reverse this at a later date. The house came on the market in 2011 and Wowhaus, the website devoted to Art Deco and modernist architecture wrote scathingly about the changes describing them as "how no to do it" rather than "wow". At about this time, the house became a bed and breakfast hotel.

Today the wow is well and truly back thanks to current owners Kat Webb and Spencer Stedman who purchased the property in November 2017 after having stayed there as a treat for Spencer's birthday. Both of them have been serious Art Deco collectors for several years and Kat even has an Art Deco dolls house given to her in her childhood! On taking possession they not only restored the original name to the house but undertook significant restoration work to bring it back to its original splendour. This labour of love resulted in them receiving the 2019 Raven Award from the Birchington Heritage Trust.

Today the Twentieth Century Bed and Breakfast is a wonderful place to stay, not only for Art Deco enthusiasts but for anyone wishing to explore this part of Kent with its beaches and other natural and historical attractions.  It has four themed rooms including the Baron and Lady Carson Art Deco suite which is named after the owners of the land on which the house sits. The Tudor Gates room has a collection of posters and other items related to Gates' career and the Amy Johnson room is filled with memorabilia commemorating the famous aviator. The David Bowie room is a tribute to the musical superstar who performed in nearby Margate and who is known to have visited the area as a child. The idea behind the themed rooms is that they reflect different periods with the twentieth century and commemorate people with links to the house and the area. 

Kat and Spencer have displayed items from their Art Deco collections in the common areas of the house and during my recent stay they kindly showed me their wonderful collection of photographs. These include images of the original exterior and of Chas and Kathleen Hawkes and the labourers who worked on the building. They are extremely knowledgable about Art Deco and were very happy to show me Hawkes' original architectural drawings and to share stories about the building's history. They are also wonderful hosts who serve a great breakfast which includes herbs, tomatoes and other fruit grown in their garden. Why would you want to stay anywhere else?

You can find more details about Twentieth Century on their website.

You might also like "Social" - a chance find of an iconic 1930's magazine in Havana

Saturday, 20 July 2019

Edificio Solimar - Havana's Modernist Masterpiece

Havana is home to many art deco buildings. They range from the pure "deco" style to later modernist and streamlined structures, often with a local touch added to the mix. One of the city's finest streamline structures stands in the otherwise modest Calle Soledad at the junction with Calle San Lazaro in the Havana Centro neighbourhood. Edificio Solimar was completed in 1944 and designed by architect Manuel Copado. A seven storey apartment building, it consists of 50 units and occupies about 1130 square metres. 


I was lucky enough to see the building for myself during my recent time in Cuba. Spectacular as the images I'd seen on the internet are, nothing quite prepared me for turning the corner from San Lazaro and coming face to face with the spectacular recessed and undulating facade, so reminiscent of the waves from the nearby Caribbean Sea. This effect is achieved by what appear to be balconies running the length of building at each floor but which are in fact passageways providing access to the front doors of the apartments. The balconies are much more discrete and tucked away at the rear of the building. The spectacular curves of the facade contrast sharply with the rectilinear design of the remainder of the street. Not only that, the upper floors stand out clearly from the rooftops of the El Vedado quarter, delightfully incongruous compared to the surrounding buildings.


The main entrance to the Solimar is surprisingly decorative, metal with ornate flourishes suggesting floral motifs. Directly opposite the building there is another apartment block - Caracas. Much starker than the Solimar, it does however boast some rather stylish lettering over the main entrance. An extensive internet search has failed to turn up further information about either Edificio Solimar or its architect. It would be interesting to know more about him as well as stories about the building's residents, both past and current. Readers with other details are very welcome to share them!


You can see more pictures of Cuba here.

Tuesday, 23 April 2019

Tel-Aviv Tales 3 - Beit Shimon Levi, a ship on dry land


The corner of Lavanda and HaMasgar in Tel-Aviv is not the most fashionable part of the city. Many of the buildings are in poor condition and there are few facilities. The heavy traffic on HaMasgar also makes this perhaps one of my favourite city's most polluted areas. However, it is on this corner that an iconic example of Tel-Aviv's modernist architecture stands. Beit Shimon Levi (the Shimon Levi House) was built in 1934-5. It is said that Levi himself designed the house although it is also, and perhaps more accurately, credited to architect Arieh Cohen who was responsible for a number of other buildings in the city.

The building was designed in defiance of the planning laws in place during the 1930's which restricted height to no more than three storeys. Beit Shimon Levi consists of six storeys in total - a basement, a ground floor, three further floors and a small attic at the summit - double the legislated amount. Following difficult negotiations, Levi was able to secure permission from Tel-Aviv's first mayor, Meir Dizengoff, to proceed with construction and to move his family in. Unfortunately they were not to live there for very long and moved out in 1937 due to financial difficulties. In later years the house was used by the Haganah as a look-out point during the period leading to independence and at one point it also housed a synagogue. Today it is used solely for residential purposes.

The house is affectionately referred to locally as the ship building due to its ocean liner type design, narrowing at each end and rising to a significant height with both curved and squared off balconies. These nautical references were common during the 1920's and 1930's and are classic features of Art Deco and modernist architecture. The building has protected status but looks to be in need of at least external decoration. Although not on the itinerary of most tourists a visit to this part of town is well worth it as there are two more excellent examples of Arieh Cohen's work at 26 and 28 Rosh Pina Street. He was also responsible for the more centrally located 251 Dizengoff Street.

Tuesday, 16 October 2018

Moshe Gerstel and Haifa, City of the Future

During the 1930's Haifa was often referred to as the "city of the future". It underwent significant development in the inter-war years when the Hadar HaCarmel neighbourhood was established with Modernism as the dominant architectural style. Perhaps the most iconic of the new buildings was the market hall of Shuk HaTalpiyot on Sirkin Street.


The shuk was built in response to the events of the Arab revolt of 1937-39 which caused the Jewish residents of the mainly Arab lower city area to flee the area and Jews from across Haifa to no longer feel safe to visit the markets there. Consequently plans were made to build a major market in the centre of Jewish Hadar. The site selected was extremely challenging, located on a steep slope on rocky ground. Nonetheless a design competition was held and architect Moshe Gerstel, working with engineer C. Cohen submitted the winning entry. His design was judged unanimously to be the best as it addressed the difficult issues of the site and required only local materials. Construction commenced in 1939 and the building was inaugurated in April 1940 when the city's Mayor praised the architect who "with imagination and ingenious creativity gave this city of the future a structure in which she can take pride". 

Gerstel's design included a rectangular structure at the front of the  building and a circular market hall to the rear. The stalls were arranged over three floors underneath a glass roof that flooded the building with natural light. There were also to be stalls on the ground floor and in the basement. Horizontal ribbon windows covered the surface of both parts of the building, giving views over the city and the bay. The exterior is striking due to the bands dividing the levels and the decorative fins above the main entrance. The fins are separated by a glass ladder, allowing even more natural light to flow in. The shuk quickly became a focal point for Haifa's Jewish residents. Nissim Levi describes it as "...the biggest and fanciest shopping centre in the Middle East...The central structure was roofed with a brilliant glass ceiling and the sunlight that seeped inside glittered on the fresh fruits and vegetables and created a colourful celebration that the eye can never get enough of". He also recalled  the wide range of products available and the songs and slogans made up by the vendors to attract customers.


Sadly the building has been allowed to deteriorate terribly and when I last visited two years ago only the basement remained in use for the sale of produce. The ground floor had a few low quality stalls and the upper levels were sealed off. Many of the windows were broken and feral cats roamed about. Netting had been installed to prevent pigeons causing further damage but serious action is required if the building is to survive. 

Gerstel was an extremely interesting character. Born in Galicia, Poland in 1886 he studied in Lviv and Vienna, saw active military service in the First World War and then lived and worked in Bucharest from 1922 to 1935, where he designed many buildings. He made aliyah in 1935. Settling in Haifa, he established a life long friendship with Hajj Tahir Karaman, a successful Arab businessman and deputy mayor of the city. Although Karaman was an Arab nationalist he was not opposed to co-operating with Jews and recommended Gerstel to several other wealthy Arab families who commissioned him to design homes for them. Their friendship was so strong that when the Gerstel family were in financial difficulties, Karaman not only took them in but added four rooms to his own home for them. Gerstel designed a house for his friend in the same street as the Shuk and continued designing for the family even when they left Haifa after 1948.


Karaman's recommendations resulted in commissions for three adjacent residential properties on Tchernikovsky Street on Mount Carmel. These include the Agnes Khouri house at number 29, built in 1937 and which has a spectacular glazed curved corner. One of the three properties is now divided into two with a Jewish family living in one half and an Arab family in the other, perhaps continuing the architect's tradition of good inter-communal relations. Gerstel's star began to fade in the 1950's but he remained in Haifa until he died in 1961. Several of his buildings have survived until today.


Monday, 6 August 2018

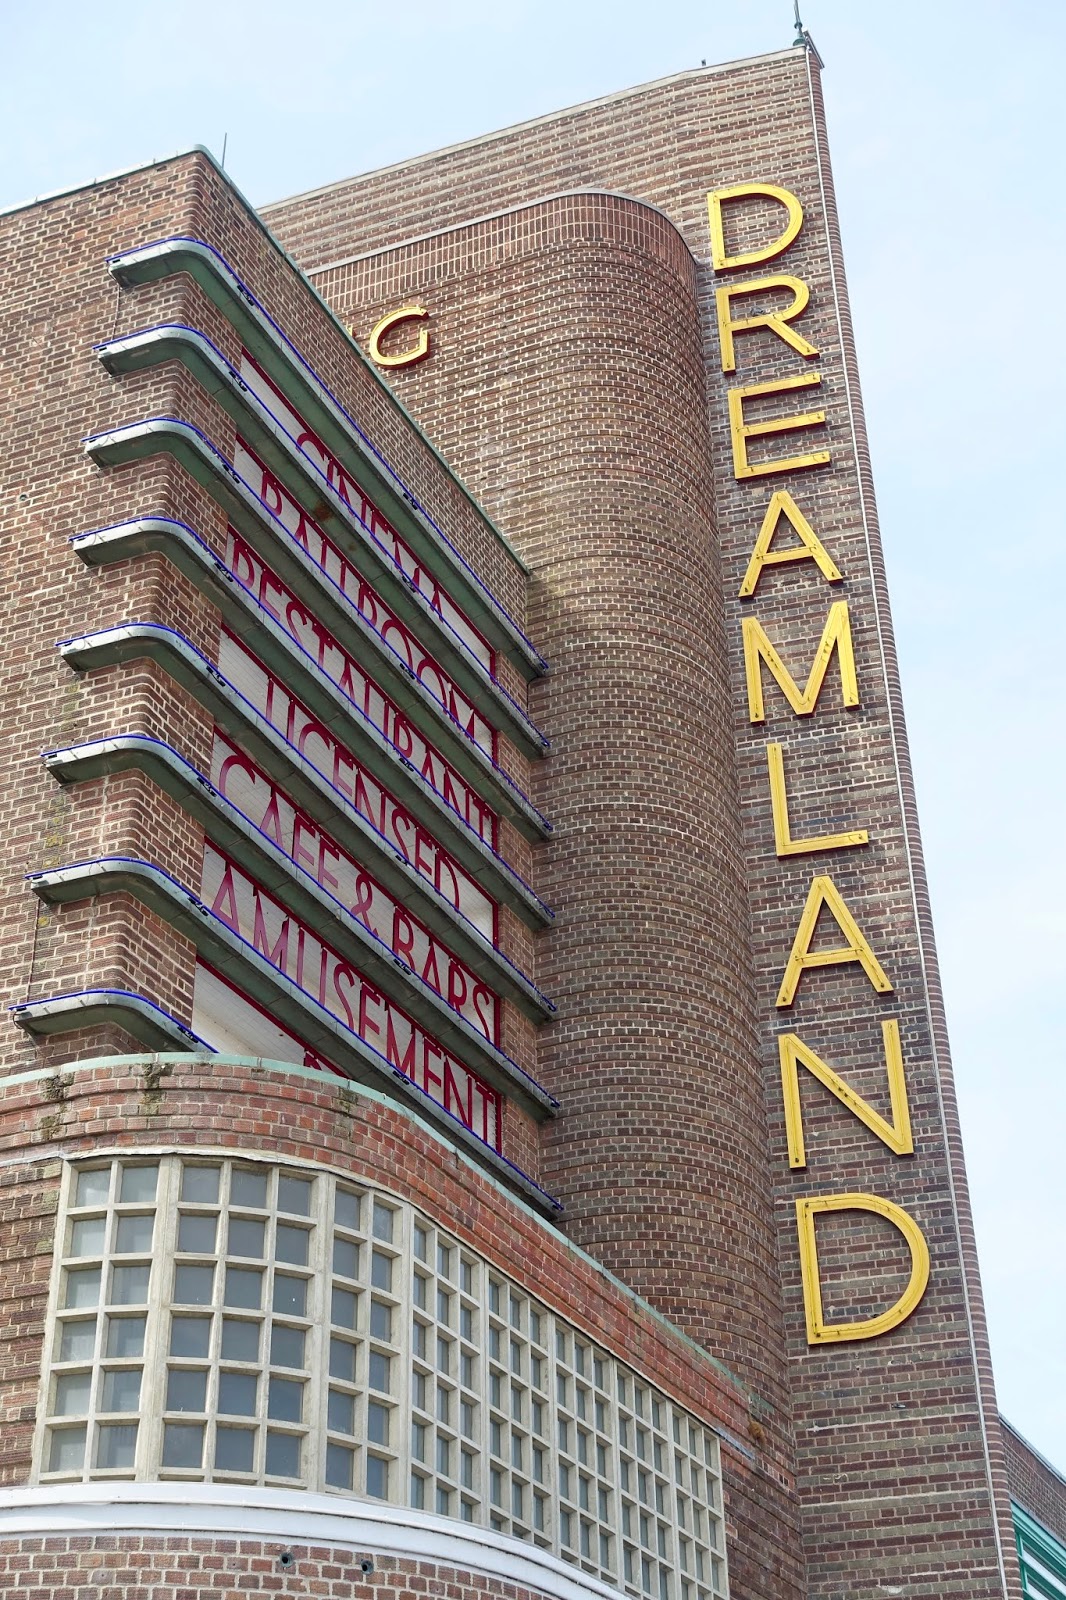
Picture Post 70 - Dreamland Margate

Margate is a a town of just over 60,000 people on the Kent coast. Every summer it attracts thousands of day trippers, most of whom will have been greeted at the station by a representative of Dreamland, a large entertainment complex and visitor attraction on the seafront. Today Dreamland encompasses a fairground, roller room, crazy golf, concerts and shows and a range of family orientated activity. The site was originally home to the Dreamland Variety Theatre which opened in 1923 and could seat 900. Later renamed the Dreamland Cinema it was adjacent to an amusement park of the same name.


The Dreamland Super Cinema opened on the same site in 1935 and quickly became a landmark building in the town. The Painted Veil starring Greta Garbo based on the W. Somerset Maugham novel of the same name was the first film to be screened there in March 1935. Architects Julian Rudolph Leathart and W.F. Granger designed the cinema, the design of which was strongly influenced by German expressionism. Dreamland was perhaps the first art deco cinema to have a brick expressionist exterior which culminated with an 80 foot tower with a dramatic projecting fin. The asymmetrical facade also included crittal glazing and stylised lettering originally lettering applied in sans-serif with neon strips. Unfortunately this has been lost. The fin ensured that the cinema could be seen from some distance along the shoreline whilst the interior boasted an ultra modern sound system, an organ, bars, a ballroom, a 500 seat restaurant and a cafe with views out to sea. The cafe originally had a large mural of a sea serpent designed by Walpole Champneys. English heritage report the mural as being lost. 


2050 customers could be seated at any one time with 1,328 seats in the stalls and 722 on the balcony. The interior was designed by John Bird-Iles whilst  Eric Aumonier sculpted sea-nymphs set into recesses at each side of the auditorium. Bird-Iles was the son of the complex whilst Aumonier was also responsible for the kneeling archer at London's East Finchley Underground Station.

The cinema was closed in 1940 due to the Second World War. In the same year it received troops evacuated from Dunkirk. It did not reopen until July 1946. Significant changes were  made to the design in 1973 when two more screens were added in the balcony space. The stalls and stage were converted to a theatre but failed to attract audiences and closed just two years later in 1975 and was the used as a bingo hall. In 1981 a third, smaller screen was added, with seating for just 60 people. This was to operate for 12 years before closing in 1993 as part of a series of changes made by the new, Dutch owners. The bingo hall closed in 2006 whilst the other two screens managed by Reeltime Cinemas held on until the following year when they too ceased operating.

The building was awarded Grade II listed status in 1992 before being upgraded to Grade II* in 2008. Major restoration of the exterior began in 2011 and were completed in 2017. The restored building once again stands proudly on Margate's promenade and I understand that there are plans to introduce open air screenings in the complex this summer. 

Friday, 13 July 2018

In The Steps of Vienna's Modernists

Vienna 1900 saw a burst of artistic innovation and creativity that still influences us today. This included challenges to the established historicist architectural style in which much of the city was built, but which did not represent a growing modern metropolis. Several of the architects involved in this new movement were Jewish as were many of those who commissioned homes and commercial premises in the new styles.

This Jewish embracing of modernity may in part, have been an attempt to achieve greater acceptance and emancipation in a time of both opportunity and extreme anti-semitism. The arts presented fewer barriers to the participation of Jews than did other areas and even anti-semites had little objection to using Jewish patrons to fund them. Also during this time many Jews converted to Christianity, with varying degrees of conviction, or were completely secular and for some art and culture became a kind of religion.

The first major movement to challenge the artistic establishment, the Vienna Secession group, was established in 1897. A reaction to the conservative style of the established artists organisation, Vienna Kunstlerhaus, the  founding members included Gustav Klimt, Joseph Maria Olbrich, Josef Hoffmann and Koloman Moser. Influenced by the Arts and Crafts movement, in particular by Charles Rennie McIntosh, but developing the style we now know as Jugendstil or Art Nouveau.

The Secession building, Joseph Maria Olbrich, 1897.
Architect Otto Wagner, although not a founding member, became a leading light in the group. In 1896 he had published his ideas on the role of architects, advocating the use of new materials and new forms to reflect changes in society. His influence on Viennese architecture of the early 1900's cannot be over emphasised. As Professor of Architecture at the Academy of Fine Arts, his students included Hoffmann, Olbrich and others who would make major contributions to the city's landscape. He was also responsible for a range of iconic art nouveau buildings including the Postal Savings Bank, the Steinhof Church, the Karlsplatz Sation and the Majolica House. In the early part of his career he was engaged to design the Rumbach synagogue in Budapest, completed in 1872 and built in the Moorish style.

Majolica House, Otto Wagner, 1898-99
The Eighth Secession Exhibition took place in November 1900 and Hoffmann declared a desire to broaden its scope to include applied arts. He had been influenced by and wished to emulate Charles Roberts Ashbee's Guild of Handicraft workshops. By 1903, Hoffmann and Moser had managed to persuade the Jewish textile manufacturer and financier Fritz Waerndorfer and his artist wife, Lilly, to provide financial backing for such a project and the Wiener Werkstatte was established. Workshops were set up for metalwork, gold and silver work, bookbinding, leatherwork and carpentry together with architectural offices and an exhibition gallery. Hoffmann moved his office there and with Moser defined the principles of the Werkstatte as "...intimate contact between public, designer and craftsmen...to produce good simple domestic requisites. We start from the purpose in hand and our strength has to lie in good proportions and materials well handled. We will seek to decorate but without any compulsion to do so...". The Werkstatte would go on to produce thousands of items including furniture, textiles, glass and metal objects. In 1905 a fashion department was added, producing men's and women's clothes and from 1907 until the beginning of the First World War the graphic design department produced almost 1000 postcards including several to celebrate Rosh Hashanah. Many of the Werksatte's workforce were Jewish.

Hoffmann and Moser were prolific artists in their own right. Moser produced some of the most significant graphic work of the twentieth century including the much copied cover of the first edition of the Secessionist magazine, Ver Sacrum, the mosaics and stained glass windows in Wagner's Steinhof Church and countless posters, stamps, glass, textiles and ceramics. All of this was in addition to his large body of work as a painter and furniture designer.

Moser was not the only artist of the period who excelled across a range of disciplines. Hoffmann was similarly talented. Born in what is now the Czech Republic he studied under and then worked for Otto Wagner. He designed the spaces for several of the Secession exhibitions before quarrelling with its members over artistic vision and leaving in 1905. His association the Werkstatte was to last much longer, until the organisation closed in 1932. His chairs were particularly important and several are displayed in Vienna's Museum of Applied Arts.

Much of his architecture from this period appears to predict the modernist styles of the 1920's and 1930's. His Sanatorium Purkersdorf was ccommissioned by Jewish musicologist Viktor Zuckerkandl. Built in 1904 this weekend rest home with baths and physical therapy is devoid of decoration, with smooth lightly coloured walls, windows without frames or ledges and white furnishings denoting hygiene and cleanliness. Hoffmann's "total design" approach included the interior furnishings produced by Werkstatte artists. This concept was carried over into his most famous architectural work, the Palais Stoclet in Brussels. Work on the building commenced in 1906 and was not completed until 1911. Hoffmann was also responsible for the interior and designed furniture to complement the spaces. He engaged the help of the finest artists and craftsmen to work on the interior, including Gustav Klimt who designed a frieze for the dining hall. Hoffman took his concept to extremes, even designing a dress for Madame Stoclet as he felt her Paul Poiret creations  clashed with the decor.

He was later to become problematical, voting for the unification of Austria and Germany and accepting a commission to design a club for Wehrmacht officers during the Second World War. He survived the war years and died in 1956 aged 85.

Former Goldman and Salatsch store, Adolf Loos, 1909-1912 (known as the Loos Haus)
By 1907, the Secessionist style receded in favour of a less decorative, more functional approach. This movement was led by a number of architects including Adolf Loos. Born in Brno in 1870 he failed to complete his studies at Dresden University of Technology, but was to become one of the most influential architects of the twentieth century. Briefly associated with the Secession, he quickly broke with them, advocating a new approach with smooth, clear surfaces stripped of ornamentation and a utilitarian layout. In his 1913 essay "Ornament and Crime" he argued that cultural progress is dependent on the deletion of ornament from everyday objects, declaring it a crime for craftsmen to "waste time" on ornamentation as it hastens obsolescence. This did not however prevent him from designing sumptuous interiors making extensive use of stone, marble and wood, arguing that there is a distinction between organic and superfluous decoration.

Despite his views being unpopular with many of his contemporaries he won a number of commissions from 1904 onwards including for shops and cafes. He is perhaps best known for what is now called the "Loos House" originally designed as a store for the Jewish tailoring company Goldman and Salatsch. The building drew severe criticism from many quarters including Emperor Franz Joseph I due to the absence of decoration on the facade leading to it being called "the house without eyebrows". This was despite Loos having placed four richly veined green Cipollino marble columns at the entrance as a response to the Michael Church portico opposite.

Knife Men's Outfitters, Adolf Loos, 1913
The interior is less austere and includes mahogany walls, mirrored panelling, brass wall lamps and staircase railings and a marble panelled stairway. Damaged during the Second World War the building  has twice undergone restoration and since 1989 it has been the main branch of the Raiffeissenbank. Loos was assisted in this project by a young Jewish civil engineer called Ernst Epstein who was to later design a number of buildings in the city. He committed suicide in 1938 following the Anchluss. Many of Loos' other buildings have survived until today. Three of them are within easy reach of the Loos Haus - the Knize menswear store (1909-1913), the famous American Bar on Karnterstrasse (1907-8) and the earlier Cafe Museum which dates from 1899.

Loos was not Jewish but many of his clients and associates were including philosopher Ludwig Wittgenstein, composer Arnold Schonberg and writers Peter Altenberg and Karl Kraus. In addition to this, two of his three marriages were to Jewish women. He believed strongly that modern design could act as a vehicle for Jewish emancipation and referred to this as being part of his opposition to the Secessionist style which was heavily embraced by Jewish clients. He described secessionist interior furnishings as "nothing but disguised caftans" . The caftan would immediately identify an Orthodox Jew, steeped in tradition and at least in the minds of others, someone opposed to modernity hence his comparison of the garment to the Secessionist style. This despite the fact that the Secessionists themselves had rebelled against historicism.

In later life he suffered from a range of ailments including cancer, deafness, strokes and possibly dementia. He was also at the centre of a child sex scandal from which he was only partly exonerated. He died in 1933.

Josef Frank was perhaps Vienna's most accomplished Jewish architect of the period. He graduated from the relatively conservative Technical University of Vienna and by 1913 was drawing up plans for town houses including at 3 Wilbrandtgasse. Working with two other Jewish architects, Oskar Wlach and Oskar Strnad he designed the house for Doctor Emil and Agnes Scholl. It exemplifies Frank's ideas on architecture, with a simple facade, devoid of ornamentation but given character by the asymmetrical arrangement of portholes on the middle floor and windows at the upper level. It would be easy to take the building for a 1930's construction as similar to Hoffmann and Loos, Frank's approach predicts later modernist developments.

Werkbundseidlung, this building by Andre Lurcat, 1930-32
Werkbundseidlung, this building by Joseph Hoffman, 1930-32
Frank was critical to the modernist movement that developed more fully in the 1930's. He was the driving force behind the Werkbundsiedlung estate in Vienna's thirteenth district which he saw as a reaction to the monolithic housing estates built elsewhere during the period. His project included single and multi-family houses in a healthy environment, exploring different spatial and functional approaches. As well as designing one of the buildings himself he managed to recruit Loos, Hoffmann, Richard Neutra and the Dutch architect Gerrit Rietveld to work on the Werkbundsiedlung. Like Hoffmann, Frank was an accomplished interior designer, setting up the Haus and Garten company in 1925. He was to leave Austria for Stockholm in 1933, becoming a Swedish citizen in 1939. He spent the next three decades working for the Svensk Tenn company where his work remains in demand today.

Another Jewish architect Arthur Gruenberger designed two of the houses on the Werkbundsiedlung estate. He was also responsible for the Eitelbergrasse synagogue in the city's thirteenth district. Completed in 1926, it was a rare example of a modernist religious building. Photographs show an imposing rectangular form relieved with substantial glazing and discrete references to a more Levantine style on the entrance with arches on each flank. The synagogue was one of 93 destroyed on Kristalnacht in November 1938 leaving only the Stadttempel standing in the centre of the city and this only due to its being surrounded by non-Jewish owned properties. Dating from 1826, the Stadttempel is still active today. Gruenberger left for the United States in 1935 and went on to work as a Hollywood set designer.

Interior, Stadttempel, Joseph Kornhausel, 1824-26 
The First World War interrupted Vienna's golden years and then in 1918 a world wide flu epidemic claimed the lives of several of its leading artists including Gustav Klimt. The 1920's and 1930's were politically unstable decades that saw street battles between left and right wing groups and of course, in 1938, Germany annexed Austria in the Anschluss. Many Jews and other opponents of the regime fled, some of them, such as Frank, establishing successful careers elsewhere. Others were less fortunate such as Frank's client Agnes Scholl who was murdered in Auschwitz whilst others also did not survive the war.

An edited version of this post appeared in Jewish Renaissance magazine in July 2018.