Showing posts with label London Art Deco. Show all posts

Thursday, 30 August 2018

Northwood Hall - 1930's luxury in Highgate

Luxury Art Deco apartment blocks were built all over London during the 1930's. Offering the latest domestic conveniences, concierge services and in some case swimming pools and resident only restaurants  they were designed with the principles of modernity and luxury firmly in mind. Many of these buildings have survived including Northwood Hall in Hornsey Lane, Highgate, built in 1935 and designed by architect Charles Edward Bright.


Northwood Hall is large and imposing with a striking main entrance topped by stylised lettering carrying the building's name. Behind this sits a recessed and glazed stairwell topped by a tower rising one level above the rest of the structure. The original almost 200 flats were advertised as having either two or three bedrooms with large reception rooms and various modern facilities. The rental cost per annum in 1935 ranged from £105-175 per annum and for this tenants got central heating, constant hot water, heated linen cupboards, an electric lift, garage space, a fitted kitchen and a de-luxe bathroom. Peace and quiet was ensured through the sound proofing of all corridors.

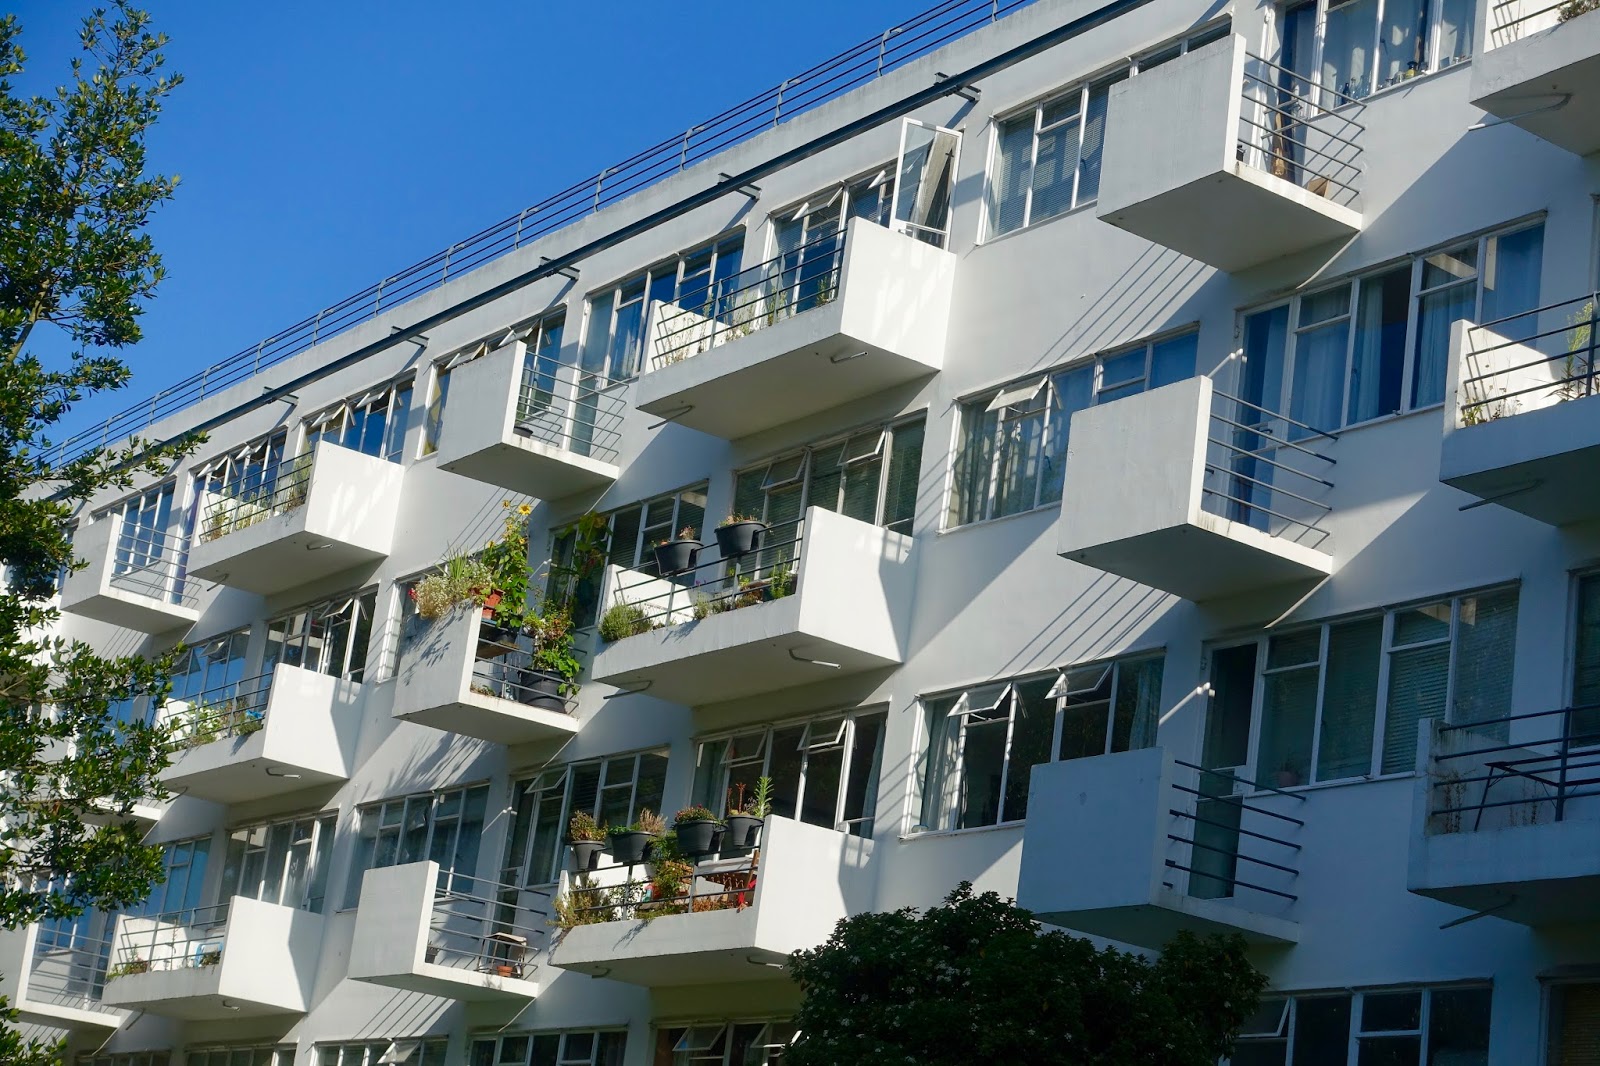
Architects working in the modernist style emphasised not only modernity and luxury but also healthy living. Charles Edward Bright reflected this in the building's unusual cruciform shape, intended to maximise the amount of natural light flowing into each unit. The inclusion of semi-circular sun windows in some flats and French windows leading to external balconies in others further enhanced this. The balconies are architecturally interesting too, protruding from the building and of unorthodox design with one rounded and one squared off end.


Still with healthy living, exercise was encouraged by setting the building in extensive gardens and by providing tennis courts where according to the advertising brochure residents could participate in tournaments during the summer months. Of course, exercise wasn't compulsory and for the less sporty residents, the roof garden may have been more attractive. Sadly neither of these features have survived. The tennis courts were built on many years ago and the roof garden is no longer accessible. The loss of the roof garden is particularly unfortunate since it must command spectacular views across the city as do the flats at the upper levels. Indeed this was a feature of the original advertising which boasted that it was possible to see as far south as Crystal Palace on a clear day.

The annual rent included access to uniformed porters who could also arrange for maid services but perhaps the most splendid facility of all was the restaurant that offered both table d'hote meals and an a la carte menu. Not only that, meals could be served in your flat if you preferred to eat at home. These arrangements were not unusual in apartment buildings of this period - the Isokon in nearby Belsize Park had a famous restaurant and bar - but I am not aware of any that have survived until today. I understand that the former restaurant space was converted into additional flats whilst a residents' shop also closed.


The architect had an interesting career. Educated at the Bartlett, he went on to work as an assistant to Herbert Baker, Edward Lutyens and Guy Dawber from 1928. He designed at least three more London apartment buildings during the 1930's, including Benhurst Court in Streatham which has some design similarities to Northwood Hall. He also saw military service in Gibraltar during the Second World War.

Recently proposals were brought forward to add two storeys to the building consisting of 22  new apartments with a total of 55 bathrooms (!) Whilst there are many examples of adding a single  storey to buildings of this kind, it is most unusual for changes of this extent. If implemented this would have significant impact on the original design, destroying its lines, proportions and in particular detracting from the previously mentioned main entrance. The building is not protected by listed status but significant opposition to the proposals including more than 40 objections submitted to Haringey Council's Planning Department resulted last week in their withdrawal. New proposals are to be drawn up and consulted on. It is hoped that a more sympathetic approach will be taken. 

Tuesday, 28 August 2018

Picture Post 71 - A Hidden Art Deco Treasure in London's West End.

One of London's most attractive Art Deco facades is tucked away in a side street, just a few steps from Bond Street in the city centre. Built in 1937, Blenstock House was designed by architects Fuller, Hall and Foulsham who were also responsible for the superb Ibex House near Tower Hill.


The building stands on the corner of Blenheim and Woodstock Street and gets its name from a combination of the two. It received Grade II listed status in 2009 due primarily to its use of "eye-catching materials on the facade which is clad in buff, yellow and peach faience, a distinctive and stylish example of Art Deco architecture". Other features referenced in the listing include bent glass vertical windows, a stair tower, flagpole and the rooftop advertising frame. The stylised external sprinkler stop valve signage is also thought to be original. I particularly like the "thermometer" feature in the centre of the facade and the glazed tower which stands to the left when facing the building. According to the official listing details, some original internal features have been retained including the brass handrail and metal balustrade of the main staircase.


The building was originally the offices of Phillips auctioneers, a company with a long history, founded in 1796 by one Harry Phillips. Harry had served as a senior clerk for Christie's auctioneers before branching out by himself. The first Phillips auction in Blenstock House was held in 1939. Although the building was leased to Phillips, other businesses also occupied space here including sportswear manufacturers Berker Sportscraft Ltd who moved there in 1946. By 1951 two more companies had space here - Glendining and Co Ltd (another auctioneers) and Fina Petroluem Products. Over time Phillips expanded and by 1974 they were the sole tenants. In 1989 they established an interconnection to their other premises in nearby New Bond Street to form a single unit. Bonhams took over the entire building in 2001.

The architectural company of Fuller, Hall and Foulsham was based in Hemel Hempstead and its partners were to design many buildings there during the expansion of the town in the 1950's as well as AMP House in Croydon, completed in 1964.

Saturday, 21 July 2018

Picture Post 69 - The Former Rex Cinema, Bethnal Green.

Half way along Bethnal Green Road in East London stands a rather sad looking building, its facade partially covered in fly posted hoardings and well established weeds visible at the upper levels. This is the former Rex Cinema, one of London's many "lost" Art Deco buildings.


The site was originally occupied by Smarts Picture House which opened in 1913 and was part of a chain of several East End cinemas operated by one George Smart. The original building was the work of architect Philip Tree whose design included a large hexagonal tower, a low entrance facade and a single screen auditorium with seating for 865 patrons. Unlike many cinemas of this period there was no balcony and film goers were all seated at ground floor level. A small stage was available for other types of performance and two dressing rooms were included in the design.

The building was extensively remodelled in 1938 under the supervision of George Coles who was responsible for several cinemas in the Odeon chain of impresario Oscar Deutsch. The tower and facade were demolished and replaced with a new, streamlined design. The new look included a fabulous new tower with a fin at its centre surrounded by a semi-circular recess. Murals were added in the auditorium together with a stepped ceiling and new lighting. The cinema re-opened towards the end of the year as the Rex. The new name was displayed in neon lights at the top of the fin. St. Louis Blues starring Dorothy Lamour and Exposed with Glenda Farrell were amongst the first screenings.

The Rex operated until 1949 when it was renamed the Essoldo and became part of the chain of the same name. The chain was founded by Solomon Sheckman in Newcastle-upon-Tyne in the 1930's. The company name was made up of the first two letter of the names of his wife, Esther (ES), himself (SO) and his daughter Dorothy (DO). Sheckman also owned the former Empress cinema in nearby Hackney.


The Essoldo lasted only a little longer than the Rex had and closed in 1964. Christopher Lee's Devil Ship Pirates was its final screening. Like many other cinemas that closed in the 1960's and 70's, it was converted into a bingo hall but this too closed in 1990. After this, Frankie Trimmings, a wholesale business selling soft furnishing trimmings took over the building. At some point the former large glass fronted boxes that had displayed stills from films were removed but otherwise the building was maintained in relatively good condition until 2015 when the company moved out. Since then the interior has been gutted (and possibly part demolished) and its current condition, at least what can be seen of it, is not good. 

However, there may still be a future for the former cinema as in October last year plans were announced to convert the building into a boutique hotel using the former Rex name with a single screen cinema and a rooftop bar and restaurant. Details of the proposals can be seen here and appear to retain some of the original facade design.

There are some good internal images of the former cinema here.

Thursday, 12 July 2018

London - Modernist Magnet and Art Deco Destination

London has many Art Deco and modernist buildings. The cinemas, theatres and tube stations are well known but represent only a small proportion of the city's inter-war architecture, examples of which can be found right across London, often in unexpected places. Many of these buildings deserve to be better known, including those featured in this article. 

Ibex House is possibly one of London's best kept architectural secrets and a superb example of  streamline modernism. Tucked away in the East End, near Tower Hill, it was built in 1937 and was designed by architects Fuller, Hall and Foulsham who also designed Blenstock House, the famous Bonham's art auctioneers' showrooms in the more fashionable West End.

Ibex House, Fuller, Hall and Houlsham, 1937.
Inspired by Erich Mendelsohn's Schocken Department Store in Berlin, Ibex House was built on a steel frame and rises to 11 storeys including a basement. It is clad in striking black and beige faience and has the longest strip windows in London. It also has some beautifully curved elements, recessed upper levels and dramatic glazed "thermometer" stairwells on one side of the building. The original stylised lettering displaying the building's name has been retained as have the wonderful curved glass windows of the ground floor Italian cafe. 

It is a huge building and with 200,000 square feet of office space it is London's largest remaining office block of the 1930's. In 1937, space was offered here for a rental of six shillings per square foot, inclusive of cleaning. I am sure that today's rate is significantly more! As with many buildings in this city, Ibex House has a story attached to it. It is said that Hitler wanted it for his command headquarters should he have been successful in invading the UK and therefore ordered that this area not be bombed. I am unable to verify the truth of this but have heard a similar story about Senate House and the University of London. Given that the Nazis were generally disdainful of all things modernist it seems unlikely, but nonetheless is a good yarn. The building received Grade II  listed status in 1982, protecting it from the fate of several of its former neighbours, demolished to make way for new office blocks. 

4 Valencia Road, Douglas Wood, 1934.
Stanmore in North-West London is one of several places that were developed due to the extension of the Underground system in the 1930's. The extended network brought many former villages on London's periphery within easy reach of the city and work. Many more affluent families chose to move out into what became known as Metroland, attracted by the benefits of a better environment as well as rapid transport to their place of work. 

Stanmore Underground Station opened in December 1932 and the previous year permission was given for a residential development on the land around it. As part of this development, architect Douglas Wood designed numbers 2, 4, 6 and 8 in Valencia Road, all of them in art deco style. Now a private road, it has been included in one of the local authority's conservation areas. In 2015 number 4 was restored under the supervision of English Heritage before being offered for sale at a cool £1.75 million. It has five bedrooms, five bathrooms and a variety of other spaces designed over three floors. There are two roof terraces and a spectacular staircase with a brushed chrome bannister and glass panels. The original Crittal windows have survived but have been double glazed to cope with the English winter. 

The house was completed in 1934 and was originally the property of Attilio Azzali who came to London in 1926, fleeing poverty in Italy. He settled in the Kings Cross area where he established a restaurant and then two more in other parts of the city. According to the Azzali family legend he brought his wife Elvira to Stanmore for a day out in 1932. He fell in love with the area which would still have been rural then and so purchased one of the four houses being built by the Douglas Wood Partnership. The family retained the house until 2009 when it was sold and restored.

Kingsley House, Peter Caspari, 1934.
Still in North London, Willesden Green is home to another magnificent modernist building. Kingsley Court is surrounded by large, slightly forbidding Victorian houses common across this part of London. Architect Peter Caspari designed the building for Davis Estates. Construction commenced in 1933 and was completed the following year. There are 54 flats over six storeys designed on a z-shaped plan in part due to the very narrow site at the junction of two roads and adjacent to railway tracks. Caspari worked creatively within these restrictions, producing a design with undulating and recessed features, a tower on the curved corner and a white banded facade on the main road. The main entrance is set in a curved protruding lobby, topped with fenestration and leading to a recessed central stairwell. The glazing is divided by four white bands echoing the thicker rendering on the main facade. Kingsley Court was granted Grade ll listed status in 2000.

The architect was a German Jewish refugee who had been an active member of an anti-Nazi organisation. He fled Germany in 1933 after being tipped off by his chauffeur that he was to be arrested, first going to Switzerland before coming to London. He quickly learned English in order to secure work and Kingsley Court was one of his first commissions. It has been described as the first Expressionist building in the UK which should come as no surprise since Caspari had previously worked with Erich Mendelsohn as well as having had contact with Walter Gropius and Mies van Der Rohe. He would design one more apartment block in London before emigrating to Canada after the War, where he was responsible for several buildings in Toronto and Calgary.

Cholmley Lodge, Guy Morgan, 1935.
Cholmley Lodge in Highgate was built in 1935 and was the work of Guy Morgan. Morgan also designed the more well known Florin Court in the City of London which has featured in a number of episodes of the TV series "Poirot". The Lodge has about 50 flats and has an unusual and striking facade with a deep scooped recess. It was constructed with yellow bricks and cast stone with steel horizontal bar casement windows. There are four entrances with fluted surrounds and a curved canopy, each bearing the name of the block in stylised lettering. Boldly projecting, squared off balconies on every floor enhance the overall impact. Each section has a staircase tower leading to a flat roof designed as a sun deck and which must offer spectacular views across the city. Reflecting both the modernity and class divisions of the 1930's, the design included a series of lifts for residents and separate staircases for tradesmen - the latter at the rear of the building. It received Grade ll listed status in 2003 for both architectural and historical interest.

If things had gone as planned, Cholmeley Lodge would never have been built in London. It was originally intended for Bournemouth but was rejected by the local planners as they found the ultra-modern design too stark and demanded that the elevation be softened with Tudor style timber work. Thankfully, the architect refused to comply and Bournemouth's loss became Highgate's gain. The apartments are considered to be very desirable and in 2016 one sold for £1.3 million.

I suspect few people would put Whitechapel on a list of places to look for London's best Art Deco or modernist buildings. However the area has a number of impressive examples of the style, including Gwynne House which is tucked away in a side street behind the Royal London Hospital. Completed in 1938 it is one of three remaining modernist buildings in the East End that were designed by Hume Victor Kerr. Built on a reinforced concrete frame, its neat walkways and striking tower are reminiscent of some elements of Bauhaus architecture and provide a sharp contrast to the older houses that surround it. The tower was built to house a lift and stairs to each level and originally contained a telephone kiosk for the use of residents. Each flat had two bedrooms, a living room, a small kitchen and a bathroom. The design also made provision for heat conservation and the walls were insulated with cork.

Gwynne House, Hume Victor Kerr, 1938
The twenty flats were intended to attract students, social workers and professionals who would not only benefit from the modern design but also from the services of a caretaker who was housed in an additional flat on the roof. Over the years a number of tenants worked at or were otherwise connected with the Royal London which for some years provided subsidised accommodation here for nurses and trainee doctors. In 2012 the building was sold to developers who undertook renovation and then offered the flats for sale. The metal fence at ground floor level is thought to be original but the porthole doors are not and were added during the renovation, presumably to enhance the nautical references. Although Whitechapel remains one of the cheaper areas of London in which to buy property, a flat in Gwynne House could set you back about £0.5 million.

These are just a few examples of London's large and impressive collection of Art Deco and modernist buildings which as well as apartment blocks and offices include a recently restored swimming pool, a former laundry and even a car park. The city should be on the list of must visit places for all deco devotees.

This article will appear in a forthcoming edition of Spirit of Progress, the quarterly magazine of the Art Deco and Modernism Society of Australia. The Society organises walks, talks and other events across Australia but the membership is drawn from all over the world. You can see their Facebook page here.

Sunday, 13 May 2018

Clapham Art Deco and Modernism

Some years ago I worked in Clapham in south London. I recently returned and was so impressed with the changes that I began looking in estate agents windows. Just looking I'm afraid as I can't get near the prices, but there was still plenty to enjoy. There are many good quality cafes and restaurants, a fabulous ice cream shop, an independent book shop and real bakers and butchers (even if I am a vegetarian). More than this, since I worked there Clapham has a new library and although it happened some years ago, the Council has also modernised its leisure centre. All good then. But even better, there are some very elegant art deco buildings that I have enjoyed discovering. Some of my favourites are featured in this post.

Trinity Close
Windsor Court
The Pavement is just around the corner from Clapham Common station and overlooks the Common itself. It is also the location of two art deco buildings that stand next door to each other. Trinity Close was designed by J.J. de Segrais and built in 1936. It is an elegant style moderne apartment building spread over five floors, set back from the road with an "in-out" driveway and small landscaped garden. The facade is constructed of dark bricks with two beautifully curved protrusions and a recessed central section. The main front door is protected by a simple concrete canopy which is in need of some care whilst at the upper level there is a small balcony topped by a sculpture.

Right next door to Trinity Close there is another stylish block of flats - Windsor Court. The ground floor is given over to commercial units (including that ice cream parlour) with a series of flats above. The main features are the two long balconies in the centre of the facade, one bearing the date of construction - 1935. The building name is displayed centrally above third floor and is topped with what was once a "tower" the impact of which is now lost due to the extra floor added in recent years. Neither Trinity Close nor Windsor Court are listed but both have a degree of protection due to their being located in the Clapham Conservation Area. I have been unable to find details of the architect for Windsor Court. Earlier this year a two bedroom flat in Windsor Court was sold for £569,950  which seems remarkably "cheap" both for London generally and for the location.

Maritime House
Maritime House is just a little further on from Windsor Court, in Clapham Old Town. Originally the headquarters of the National Union of Seamen it is a mixture of styles with what has been described as a neo-Georgian design and some nice deco elements. These include the dominating central tower with its large carved dolphins and ship's prow - the work of sculptor PGV Bentham - and nautical themed detailing on the doors and ground floor windows with waves and reliefs of ships. The architect was L.A. Culliford and Partners and the construction was completed in 1939. Until recently the local Job Centre was based here as well as offices and flats. There may be plans to convert the rest of the building to residential purposes.

Clapham Common North Side is home to two more restrained art deco/modernist buildings - Woodlands and Okeover Manor. They were built on the site of an earlier pair of Victorian houses which for various reasons were demolished and the current structures built in 1934-35. They are of relatively austere design but both have interesting features including Crittal windows, a porthole to the side of the main door of Woodlands and a recessed facade with two central balconies in the case of Okeover which  also has a rather attractive "jazz style" iron gate. Again, it has not been possible to identify the architects for these two buildings. 

Okeover attracted significant notoriety in the past. In 1953 it was connected with a murder that took place on the Common whilst in 1969 Assia Wevill, mistress of poet Ted Hughes committed suicide in flat 3 by gassing herself and her four year old daughter. On a lighter note, the Okeover also has a Blue Plaque for music hall artist Marie Kendall who lived there in her later years before passing away in 1964.

Okeover Manor
Westbury Court and Clapham South Station
Clapham South tube station is one stop away from Clapham Common. Opened in 1926 as part of a Northern Line extension it was designed by Charles Holden and was originally to have been called Nightingale Lane Station. Built as a single storey structure together with adjoining shops, it was always intended to build residential accommodation above. This did not  happen until 1937 when Westbury Court was added. This large apartment block dominates its corner location. Its red brick facade is relived by green detailing around the windows and cream bands between floors. There are also some decorative elements in the design of the brickwork on the side facing the Common. Designed by Edmund Cavanagh, Westbury Court is perhaps not the most elegant of Clapham's 1930's apartment buildings but it did offer a restaurant, a staff of eight, a night porter and a gardner to entice residents in the 1930's. Amongst other things the staff were required to remove bins from specially designed hatches and take them to the refuse lift.

There are two extremely impressive buildings within a few minutes of the station. I have recently posted about both of them. The former Balham Odeon cinema on Bedford Hill opened in April 1938 as part of Oscar Deutsch's famous chain of the same name. It experienced mixed fortunes over the years, finally closing in 1982 before being converted to its current use, Majestic wine stores. You can see more pictures of the cinema and read it's full story at my previous post.

Hightrees House in Nightingale Lane was built in 1938. it was designed by RWH Jones who was also responsible for the iconic Saltdean Lido near Brighton. The 110 units had access to a private restaurant, bar and swimming pool as well as to the roof terrace. Hightrees House was also the subject of a famous legal battle over rents, the details of which can be found, together with more about Hightrees, in my previous post.

The former Balham Odeon
Hightrees House
The Oaklands Estate on Poynders Road is a ten minute walk from Clapham South station. It consists of three blocks of five storeys and a total of 185 flats. Built in 1936 by the former London County Council under the supervision of E.P. Wheeler, it is a striking modernist, social housing development. The two upper floors contain larger units and were designed as maisonettes. Following progressive design principles of the 1930's, each flat has wide steel-framed windows to enable maximum natural light. The most striking external features are those magnificent white balconies  that run the full length of the buildings at the lower level whilst the shorter corner runs include "rule of three" decorative indented stripes. Although the estate lacked the fancy porters, bars and restaurants of private flats they did offer shared facilities including a rear courtyard, children's playground, clubhouse, bicycle racks and invalid chair storage. The estate is unlisted, but has protection through being part of a designated local conservation area.

Oaklands Estate
Oaklands Estate
One of the challenges of researching 1930's architecture in London is that in many cases, details of the architect and date of construction have been lost. Some of the buildings mentioned above fall into this category but for all of them we have at least the date of construction. I have been unable to find any historical details for the former HSBC Bank at the corner of Clapham High Street and Stonhouse Street. It is a handsome building with attractive streamline features, a recessed upper level, portholes and contrasting cream panels and red brick on the facade. Any information would be most welcome!

Former HSBC Bank
You might also like Streatham Art Deco capital of South London

Thursday, 26 April 2018

Picture Post 67 - Hightrees House, Classic Art Deco in Clapham

Hightrees House on Nightingale Lane overlooks Clapham Common and is a short step from Clapham South tube station on the Northern Line. Commissioned by the Central London Property Trust Ltd, construction was completed in 1938. The architect responsible was RWH Jones who is best known for designing the iconic Saltdean Lido just outside Brighton as well as a number of hotels.


The building has 110 units, most of them three bedroom flats but there are also some with four bedrooms and a few bedsits, all arranged off central corridors. Many apartment blocks constructed during the 1930's offered a range of ultra-modern conveniences in order to attract residents and Hightrees House was no exception. The basement included a restaurant, bar and swimming pool as well as storage space for the deck chairs set out on the flat roof during good weather. Other modern features included the provision of electric heaters, radios and clocks in the living rooms. The building still has a swimming pool as well as a gym and 24 hour porter service. Sadly the bar and restaurant are no more. The early tenants would also have had easy access to the former Balham Odeon Cinema, another impressive Art Deco building less than ten minutes walk away.

Despite the modern design, the convenient location near to the tube and good local facilities, the outbreak of war just one year after construction was completed meant that it was difficult to attract takers. In response to this, the lessees formed a company, High Trees House Ltd, which negotiated a 50% reduction in rent in 1940. By 1945 the flats had all been taken and the landlords took legal action to both set a new rent and recover monies lost during the War. The landlords were able to raise the rent from 1945 onwards but lost their case for retrospective payments in a landmark judgement given by Lord Denning.


Hightrees House has been very well maintained. The red bricks contrast beautifully with the white concrete curved balconies placed on the facade and ends of the block. The balconies taper as the building rises. There is also a "thermometer" - an impressive glazed stairwell on the front of the building and stylised lighting at the entrance to the grounds. An extra floor has been added in recent years and although it is slightly recessed, it is clearly visible from the street and detracts somewhat from the original design.

Clapham has a number of excellent Art Deco and modernist buildings. Look out for most posts on them - coming soon!


Wednesday, 24 January 2018

Balham's former Odeon...only it's in Clapham!

The former Balham Odeon cinema is a two minutes walk from Clapham South Underground Station. For many people the cinema was misnamed as it is closer to Clapham than to the centre of Balham. Designed by George Coles, it opened in April 1938 as part of Oscar Deutsch's Odeon chain. The height of modernity, the cinema boasted the latest developments in projection, sound  and air conditioning. Visitors were able to meet their friends in a large foyer before ascending the central staircase leading to a first floor cafe flooded with natural light. On their way up patrons would pass pink mirrors designed to soften and flatter their features! The first screening was Blondes For Danger, a thriller starring Gordon Harker as Alf Huggins, a London taxi driver caught up in a political assassination.


The Odeon was the largest cinema in this part of London and could seat 1,822 patrons, 1,216 in the stalls and 606 on the balcony. Its location on Balham Hill meant that the illuminated sign was visible from some distance and no doubt helped attract visitors from a wide area. Its popularity would have been aided by it's being the main cinema for some distance, the nearest large competitor being Tooting's Granada. The Odeon survived damage from a German bomb in 1941 and reopened after a few weeks following completion of temporary repairs. However it was not able to survive a downturn in attendances during the 1970's and closed on 9th September 1972 when Shaft's Big Score and No Blade of Grass were the final screenings.

Renamed the Liberty Cinema, the doors reopened at the end of 1974, to show Asian films. However, this also was not to last and  the second and final closure came in 1980. The building then stood empty and vandalised before the auditorium was demolished in 1985 and the Majestic Wine Warehouse took over the foyer with flats added at a later date.  Today only the original facade remains and still has an imposing presence. Symmetrical and curved at the front corners, the two halves are joined by a central tower which once bore the illuminated sign carrying the Odeon name. The whole facade is clad in beige faience which to me at least always adds an air of modernity. Whilst it is good that at least the facade remains, it is sad that the former Balham Odeon is one of many art deco cinemas lost to London.


You might also like Woolwich Odeon art deco survivor in south-east London and A Postcard from India 4 - Calcutta's Art Deco Metro Cinema 

Tuesday, 16 January 2018

Picture Post 63, Kingsley Court North London

Kingsley Court is a magnificent modernist building just five minutes walk from Willesden Green tube station. It is surrounded by those large, slightly forbidding Victorian era houses found across North London, its red bricks and white rendering between floors making it stand out from its neighbours. The building was designed by Peter Caspari, commissioned by Davis Estates with construction commencing in 1933 and completed the following year.  It consists of 54 flats over six storeys, built to a z-shaped plan. The site is very narrow at the junction of two roads and beside the tracks of the Jubilee Line. 


Caspari used the restrictions of the site to create a number of interesting features including the undulating and recessed elements facing Park Avenue, metal window frames, the tower on the curved corner and the flatter, but white banded facade in Chapter Road. The Chapter Road entrance is set in a curved protruding lobby, topped with fenestration and leading to a recessed central stairwell. The glazing is divided by four white bands reflecting the thicker rendering on the main facade. The building was listed with Grade II status in 2000. It appears to be well maintained from the exterior but a number of comments received in response to a planning application in 2013 make reference to poor maintenance as well as the leaseholders making efforts to restore the original look of the building.


The architect was a German Jewish refugee. An active member of an anti-Nazi organisation he fled Germany in 1933 after being tipped off by the family chauffeur that he was about to be arrested. He first went to Switzerland before coming to London with his wife, medical student Erica Lichtenberg. He quickly learned English in order to secure work and Kingsley Court was one of his first commissions. It is often described as the first expressionist building in the UK. This should come as no surprise as Caspari had worked as assistant to Erich Mendelsohn and also had contact with Bauhaus luminaries Walter Gropius and Mies van der Rohe. He would go on to design the more austere Kimber Court in Putney in 1939 before emigrating to Canada after the War where he was responsible for several buildings in Toronto and Calgary.


Thursday, 4 January 2018

Woolwich Odeon - Art Deco survivor in south-east London

Woolwich in south-east London is home to one of the city's most striking art deco buildings. The former Odeon cinema was designed by George Coles for  Oscar Deutsch and opened on October 25th 1937. Deutsch established a total of 285 Odeon cinemas with a flagship in Leicester Square and a presence in most major cities and many smaller towns. Several remain and continue to attract film fans but many have either been lost to demolition or are now used for other purposes. The former Woolwich Odeon now operates as the evangelical New Wine Church. 


A wonderful example of the more streamline style, the cinema's lengthy facade is clad in beige faience and has a central tower over the main entrance, narrow vertical glazing on the stairwell and a raised platform with a vertical light tower. The long sweep of the facade includes a stylish curve where the main body of the building recesses from the entrance with further recessing at the upper level. The original design included neon tubing around the frame which must have been quite a spectacle at night. No doubt the light show attracted customers, 1,178 of whom could be accommodated in the stalls with a further 650 in the balcony. The interior included a backlit floral frieze made from moulded plaster as well as troughs of concealed lighting. Architect Coles designed about 90 cinemas in total including London icons the streamline Muswell Hill Odeon and the more flamboyant former Gaumont State in Kilburn which could seat an amazing 4,004 patrons. Both buildings are Grade II listed and the Muswell Hill Odeon is still a working cinema. 


The first screening at the Woolwich Odeon was of The Gang Show starring Ralph Reader and Gina Malo. In later years ownership passed to the Rank organisation which undertook internally remodelling in 1964, stripping away much of the original decoration. Following a well known pattern, audiences declined in the 1970's and the cinema closed on 17th October 1981. The final screenings were of The Janitor (also known as Eyewitness) starring William Hurt and Rust Never Sleeps, a documentary about musician Neil Young. The building was then unused until 1983 when Panton films, an independent film exhibitor took it on and re-opened as the Coronet with a screening of Return of the Jedi. Further remodelling took place in 1990, to establish a second screen, resulting in an overall reduction in seats.

Sadly, the Coronet years also came to an end in 1999 with a further closure. The building was acquired by the church in 2001 and was renamed as Gateway House. The exterior is in good condition and it appears that the current owners have taken the 1973 Grade II listing seriously. 


Wednesday, 13 December 2017

London Art Deco and Modernism - A Further Five

Earlier these year I posted two pieces highlighting some of London's very best art deco and modernist buildings. Both posts were well received so here is a third one in the series, to round off the year. This time, we have a mixture of residential and commercial buildings from right across the city.

Former Daily Express building, Ellis, Clark and Sir Owen Williams, 1930-32.
Fleet Street was once the centre of Britain's newspaper industry. Most of the papers moved to Docklands in the 1980's, despite mass protests against both the move and increased mechanisation. Reuters were the last to leave in 2005 and there are no longer any news organisations in the street whose name is still synonymous with journalism. However some fine examples of art deco and streamline moderne architecture that were once home to national daily newspapers can still be seen. My favourite is the former Daily Express building at number 120 Fleet Street.  In 1930 Lord Beaverbrook commissioned architects Ellis and Clarke to extend an already existing structure but when their original proposals proved impracticable Sir Owen Williams was called in to assist. Problems resolved, construction was completed in 1932. Williams would later go on to design and construct the first section of the M1 motorway. 

The exterior features a stunning black vitrolite and glass facade with the name Express being retained at ground floor level in stylised art deco lettering. The incredible deco entrance hall is off limits to all except employees and visitors with appointments. It was designed by Robert Atkinson and includes relief panels sculpted by Eric Aumonier who created the famous archer at East Finchley station. It also features an oval staircase and silvered pendant lamp. The building was listed with Grade II status in 1972. The Express left in 1989 and ownership has now passed to Goldman Sachs. Open House London if you are listening - this would be a great place to have on your programme for 2018.

Trinity Court, Grey's Inn Road, F. Taperell and Haase, 1935.
Trinity Court is a beautiful Art Deco apartment block, completed in 1935 on Grey's Inn Road, a short  walk from Kings Cross Station. Architects F. Taperell and Haase designed this eight storey rectangular block, the shorter sides of which face the street. The magnificent facade includes double glazed doors with decorative tracery above which a pediment bears the name in blue letters, contrasting with the white wall. Seven metal framed windows stand above, culminating in a second pediment which conceals the housing of the lift shaft at roof level. There are balconies at each side of and these are accessed through a door which adjoins metal blue framed bay windows. The blue contrast is continued with the balustrades some of which have decorative detail.

The architects designed a number of apartment buildings in London during the 1930's including Heath View in Kentish Town. Haase turns up in the 13th May 1931 edition of the Singapore Free Press and Mercantile Advisor as a victim of robbery from his house in Marylebone. The thieves made off with several items including a Van Dyck painting, several Persian rugs, 22 Chinese ivory figures and four boxes of cigars - each containing fifty. He clearly liked a smoke.

Trinity Court backs onto the former St. Andrews Holborn burial ground which is now a pleasant public park. In the summer it attracts office workers from the surrounding area who come to eat their lunch. When I first came to London it was inhabited by street drinkers and drugs detritus was clearly visible. I'm not sure when the change occurred but renovation works were carried out a couple of years ago so perhaps then. The rear mirrors the front facade with the exception of having a smaller entrance and an incongruent modern lobby.

Trinity Court entrance.
Cholmeley Lodge, Guy Morgan, 1935.

Cholmeley Lodge stands in a small side street at the top of Highgate Hill. Completed in 1935, it was the work of Guy Morgan who also designed Florin Court in the City of London. The Lodge shares some features with Florin Court, in particular the wave of three curved crescents on the facade. Awarded Grade ll listed status in 2003 for architectural and historical interest, it was constructed with yellow bricks and cast stone with steel horizontal bar casement windows. There are four entrance doorways with fluted surrounds and a curved canopy, each bearing the name of the block in stylised lettering. The overall impact is enhanced by boldly projecting, squared off balconies on every floor.

Each of the crescents have staircase towers leading to a flat roof, designed as a sundeck and which must offer spectacular views over the city. Reflecting both the modernity and the class divisions of the 1930's, the Lodge was designed with a series of lifts for residents and staircases for trades purposes - at the rear of course. The listing status refers to 54 flats in the block, although according to a 2006 Haringey Council report on the Highgate Conservation Area there are only 48.

If things had gone as planned, Cholmeley Court would not have been built in London. Originally intended for Bournemouth, it was rejected by the local planners as they found the ultra-modern design too stark and demanded that the elevation be softened with Tudor timber work! Thankfully Morgan refused to comply and Bournemouth's loss became Highgate's gain.

St. Olaf House,, Harry Stuart Goodhart-Rendel, 1928-32. 
The London Bridge area on the south side of the Thames is known for its famous station, proximity to Borough Market and it's historical connections to the river. It should also be known for St. Olaf House, the art deco building at 27 Tooley Street. Designed by architect Harry Stuart Goodhart-Rendel it was built between 1928 and 1932 for the Hay's Wharf Company which operated wharves and warehouses along the Thames.

Six storeys high, it is built on a steel frame and clad in white Portland stone, which coupled with the interesting window design makes for a striking facade. There are wide oriel bay windows for four storeys above the ground floor entrance bay and these are topped by five small square windows on the fifth floor. This is in turn topped by a decorative parapet. The white frontage is relived by the name of the building set out in long, slim gilt art deco lettering above the entrance bay as well as above a smaller entrance to the side. The main entrance hall is at the rear. Frank Dobson (the sculptor not the politician) was responsible for the figure of St. Olaf King of Norway which can be seen from Tooley Street as well as for a series of panels on the river side. Listed at Grade II in 1971, St. Olaf House is now used as consulting rooms and for administrative work by the London Bridge Private Hospital.

The former Hay's Wharf Company office is one of the first buildings seen when exiting London Bridge Station on the Tooley Street side. Those large windows on the facade were designed to maximise natural light but today they also reflect contemporary London. If you look carefully at the picture below, it is possible to see the reflection of its better known neighbour - The Shard, completed in 2013 and attracting visitors from all over the world.

Reflection of the Shard in St. Olaf House windows
Former Curry's building, F.E. Simkins, 1936.
My fifth choice for this post takes us across London to what was once known as London's Golden Mile. The Great West Road north of Brentford was opened in 1925 to bypass the then traffic clogged Brentford High Street. The new road was soon flanked by factories, several of them in the art deco style. A number of these beauties remain. My favourite is the former Curry's distribution centre, from where stock was sent to heir chain of shops. It is now occupied by the international marketing company JC Decaux. Built in 1936 and designed by F.E. Simkins it was sensitively restored by Norman Foster in 1997 having achieved Grade II listed status in 1994.

It is built from reinforced concrete with a partial steel frame and a flat roof. The red metal window frames are a vivid contrast to the plain white facade which leans in to the central clock tower. As with many deco buildings, this one has a beautiful entrance with a red door frame and white rounded canopy. When I visited in the summer of 2016, works were being carried out to the facade and this together with a decidedly unfriendly workman made it difficult to get the best pictures. I promised myself I would return and try again - something for spring 2018 I think.

You might also like - Mumbai Art Deco

Thursday, 30 November 2017

Streatham - Art Deco Capital of South London

During the 1930's, Streatham in south London developed into one of the city's main entertainment areas with cinemas, theatres and dance halls opening and attracting a clientele from a wide area.  Although unlike Metroland on London's periphery, the tube never made it here, large numbers of mansion blocks were built, providing luxurious accommodation with all modern conveniences to attract the well-off. Many of these new homes were designed in the art deco and modernist styles and several of them survive today. 

I lived and worked in and around this area for a number of years in the 1990's but only recently discovered just how rich it is in art deco and modernism. Like many other parts of London, Streatham suffered hard times from the 1970's onwards, losing its much loved department store, Pratts (a branch of John Lewis), several cinemas and theatres and many of its better quality shops. It acquired a bad reputation for street prostitution as well as being famous at the upper end of the same industry through the antics of Cynthia Payne, who amongst other things is said to have accepted luncheon vouchers as payment for the services of her employees. Streatham could also boast  many other famous residents including horror writer Dennis Wheatley, super model Naomi Campbell, actors Simon Callow, June Whitfield and Roger Moore and occultist Aleister Crowley. An eclectic list indeed.

Today things seem to be improving again. There are many new, good quality cafes and restaurants. There is an excellent live jazz venue, The Hideaway, which attracts top flight acts, and the area has managed to both keep its library and to acquire a new leisure centre complete with swimming pool and skating rink. And of course, there is the art deco...

Pullman Court, F. Gibberd, 1935.
Pullman Court is one of London's best examples of modernist architecture. Influenced by the Bauhaus movement, it was designed by Frederick Gibberd and completed in 1935. It is best admired from the opposite side of the High Road from where there is a clear view of the upper levels, the front blocks with their glazed towers and the iconic lettering carrying the building's name. Pullman Court is a series of units, all of which are painted a pristine white which together with the small balconies that many of the flats have, gives the place a very cosmopolitan feeling. It would not look out of place in the sunshine of Tel-Aviv or the winter sun of Scandinavia.

Many of the residential blocks built in Streatham during the 1930's boasted ultra modern living, none more so than Pullman Court. An advertisement in the January 1938 programme of the Streatham Hill Theatre extolls the benefits of life in Gibberd's modernist paradise " Uniformed porters, electric lifts, separate lifts for tradesmen...unusual social amenities are available comprising a Resident's Club with Billiards Room, Table Tennis and facilities for Dancing and Refreshments as well as a fine private swimming pool".  Note the separate entrance for tradesmen, something that was quite common during the 1930's, emphasising class differences and ensuring we all knew our place. Note also the gratuitous use of upper case in the advert. Flats were advertised at £80 per annum for 2 rooms or £110 per annum for 3-4 rooms, both options with kitchen, bathroom and furniture designed by the architect.  Expect to pay rather more than that now. In 2013, a two bedroom flat was offered for rental at £300 per week. Pullman Court is listed at Grade II star.

Pullman Court, F. Gibberd, 1935.
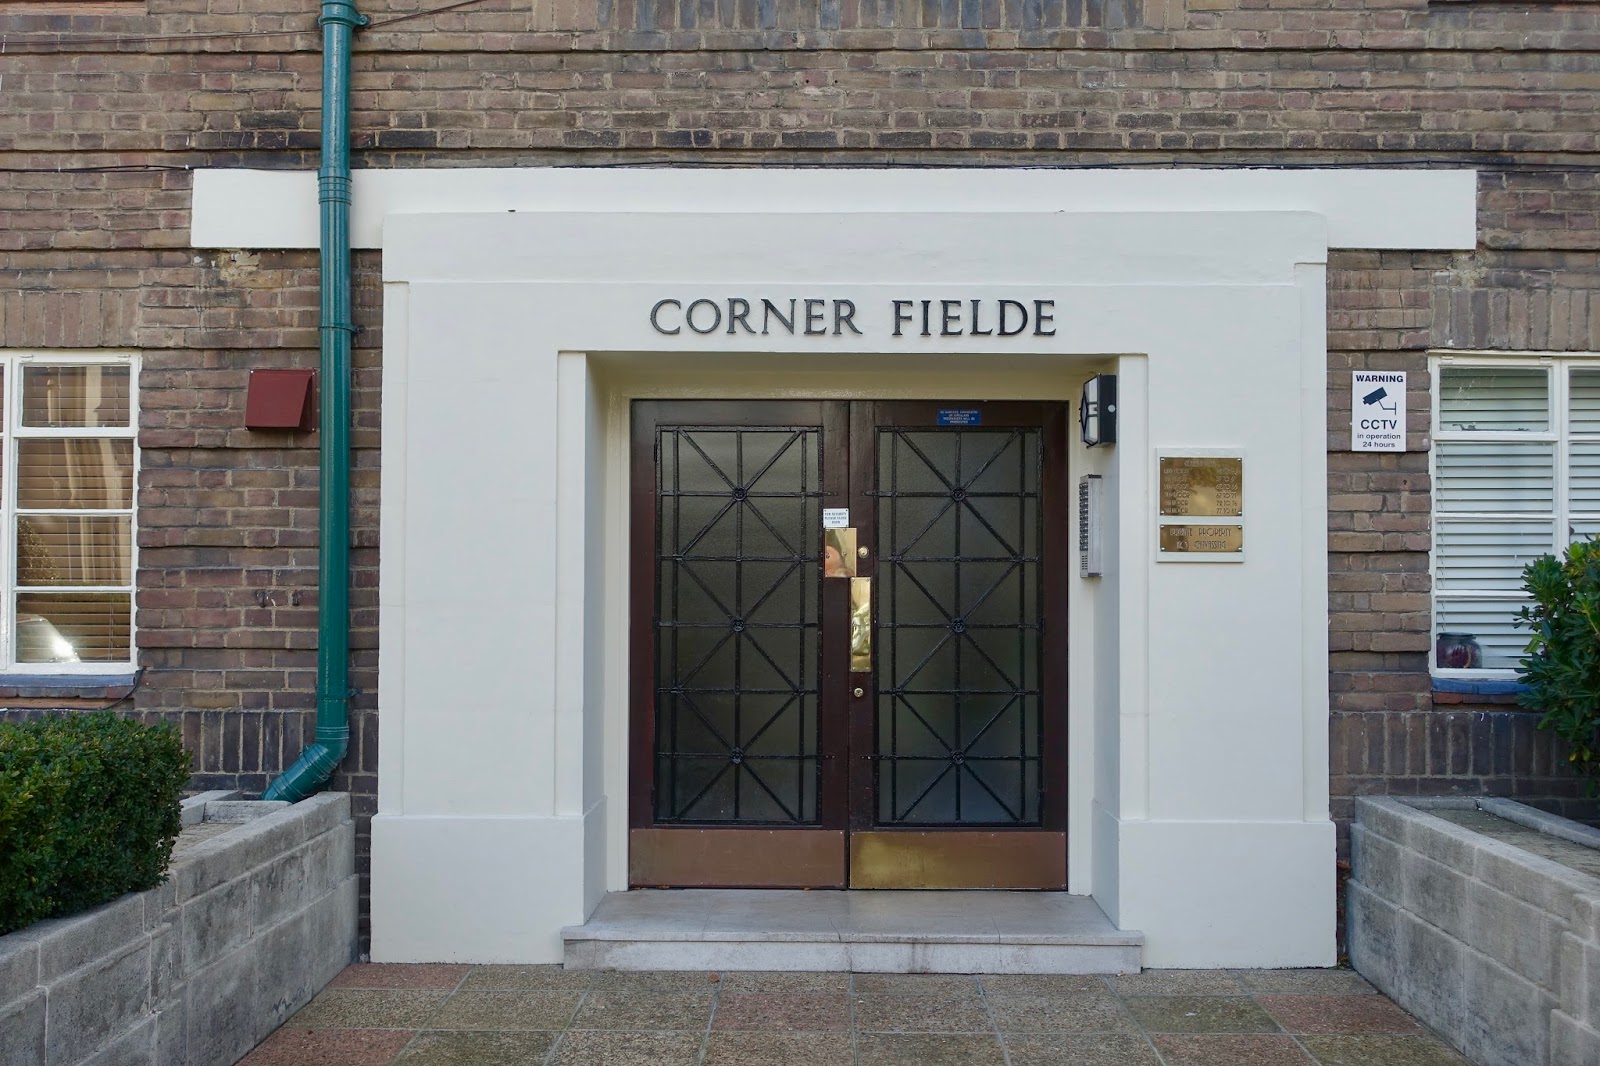
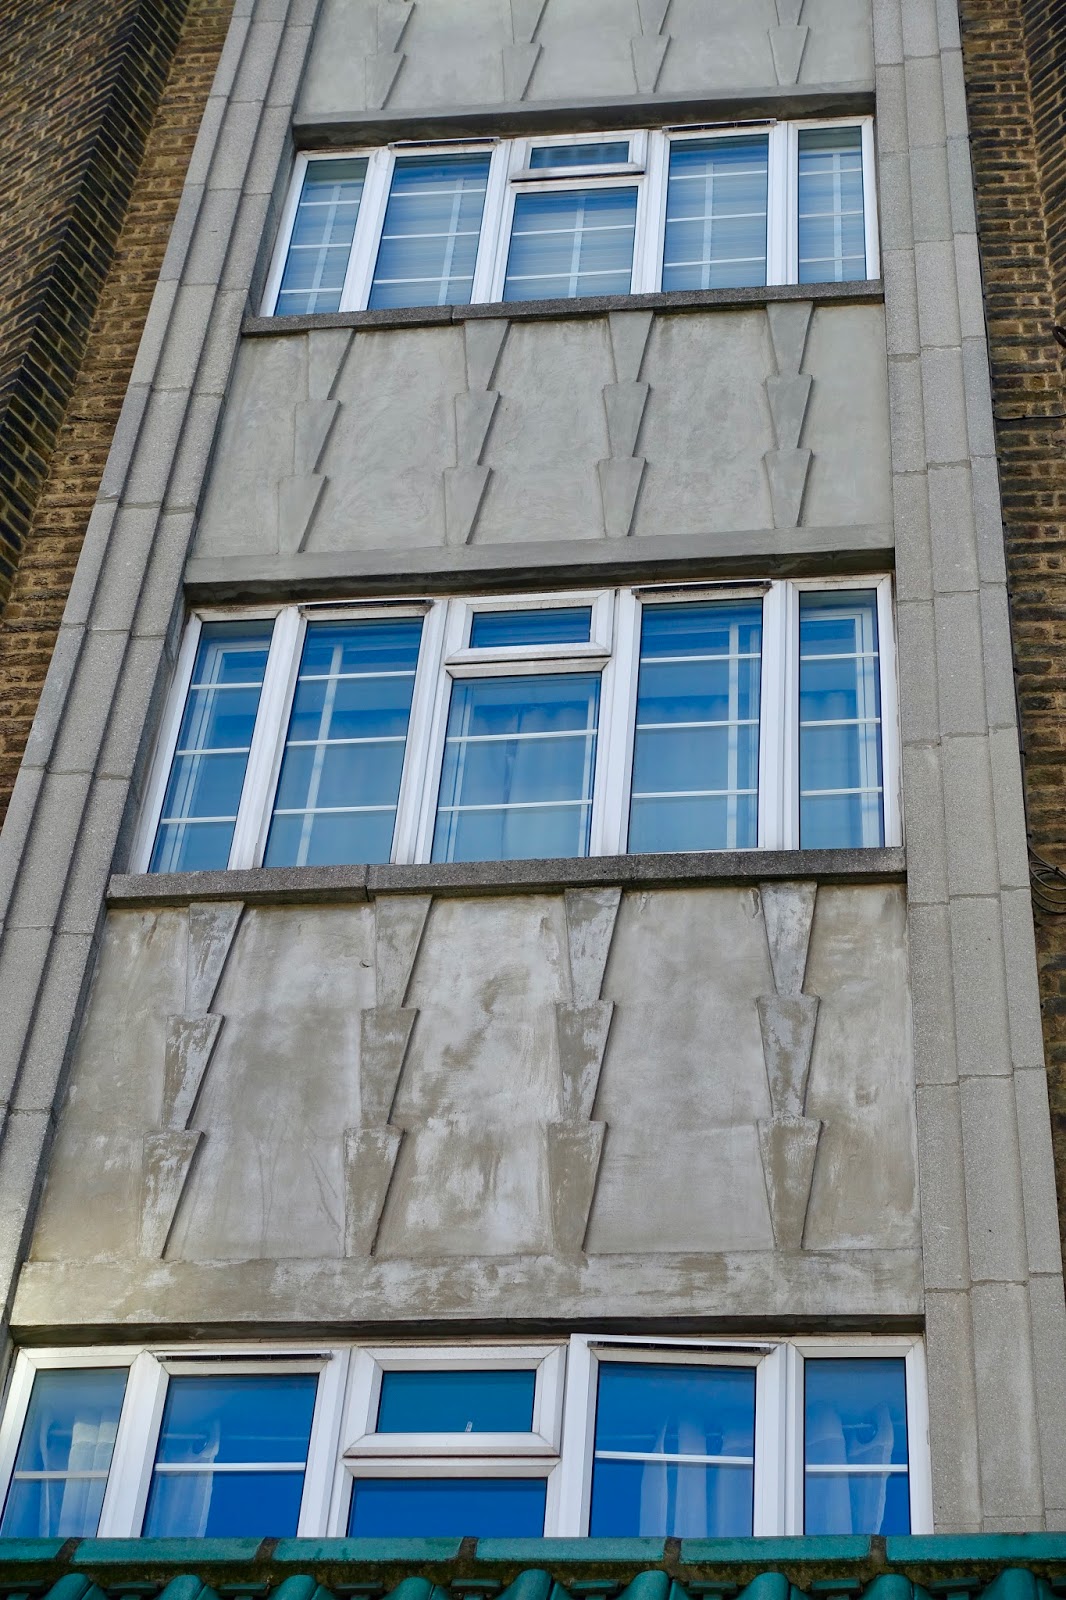
Corner Fielde stands on the junction of Streatham High Road and Wavertree Road.  This huge apartment block was designed by R. Toms and Partners and was completed in 1937. This Mayfair based architectural firm was prolific during the 1930's, designing several residential buildings both here and across London. The  Corner Fielde flats were spacious and included central heating, constant hot water, fridges and an electric lift. The building was advertised as "Mayfair in Streatham", a reference perhaps to the architects as well as emphasising quality and modernity and most of all, luxury. The exterior features a number of art deco elements. These include a decorative freeze between the third and fourth floors and use of the Broadway typeface to display the block's name over the doorways. There is also what may be an original deco light fitting, or at least in the style of to the right of the Wavertree Road entrance. The advertising for Corner Fielde claimed that the flats were "...unusually spacious, luxurious accommodation planned on sun trap lines..." This reference to sun trap lines is supported by the metal cased Crittal windows designed to make the flats as light as possible.

Corner Fielde, R.Toms & Partners, 1937.

Streatleigh Court occupies an imposing position where the High Road meets Leigham Court Road. The rather plain facade on the High Road is relieved by some decorative brickwork beneath the bay windows but the main external features are the four balconies on the northern corner. Their shape and location at the narrow end of the building give them a nautical appearance in line with the art deco ocean liner motif. The name of the building is set out over the middle two balconies. An earlier structure of the same name stood on this site and was replaced in 1937 by the current Streatleigh Court, designed by Harrington's Architects. The ground floor is given over to commercial use and from 1938 until 1993 was home to the South Metropolitan Gas Company which later became British Gas.

Streatleigh Court, Harrington's Architects, 1937.
Leigham Hall decorative panel, R. Toms & Partners, c1936.
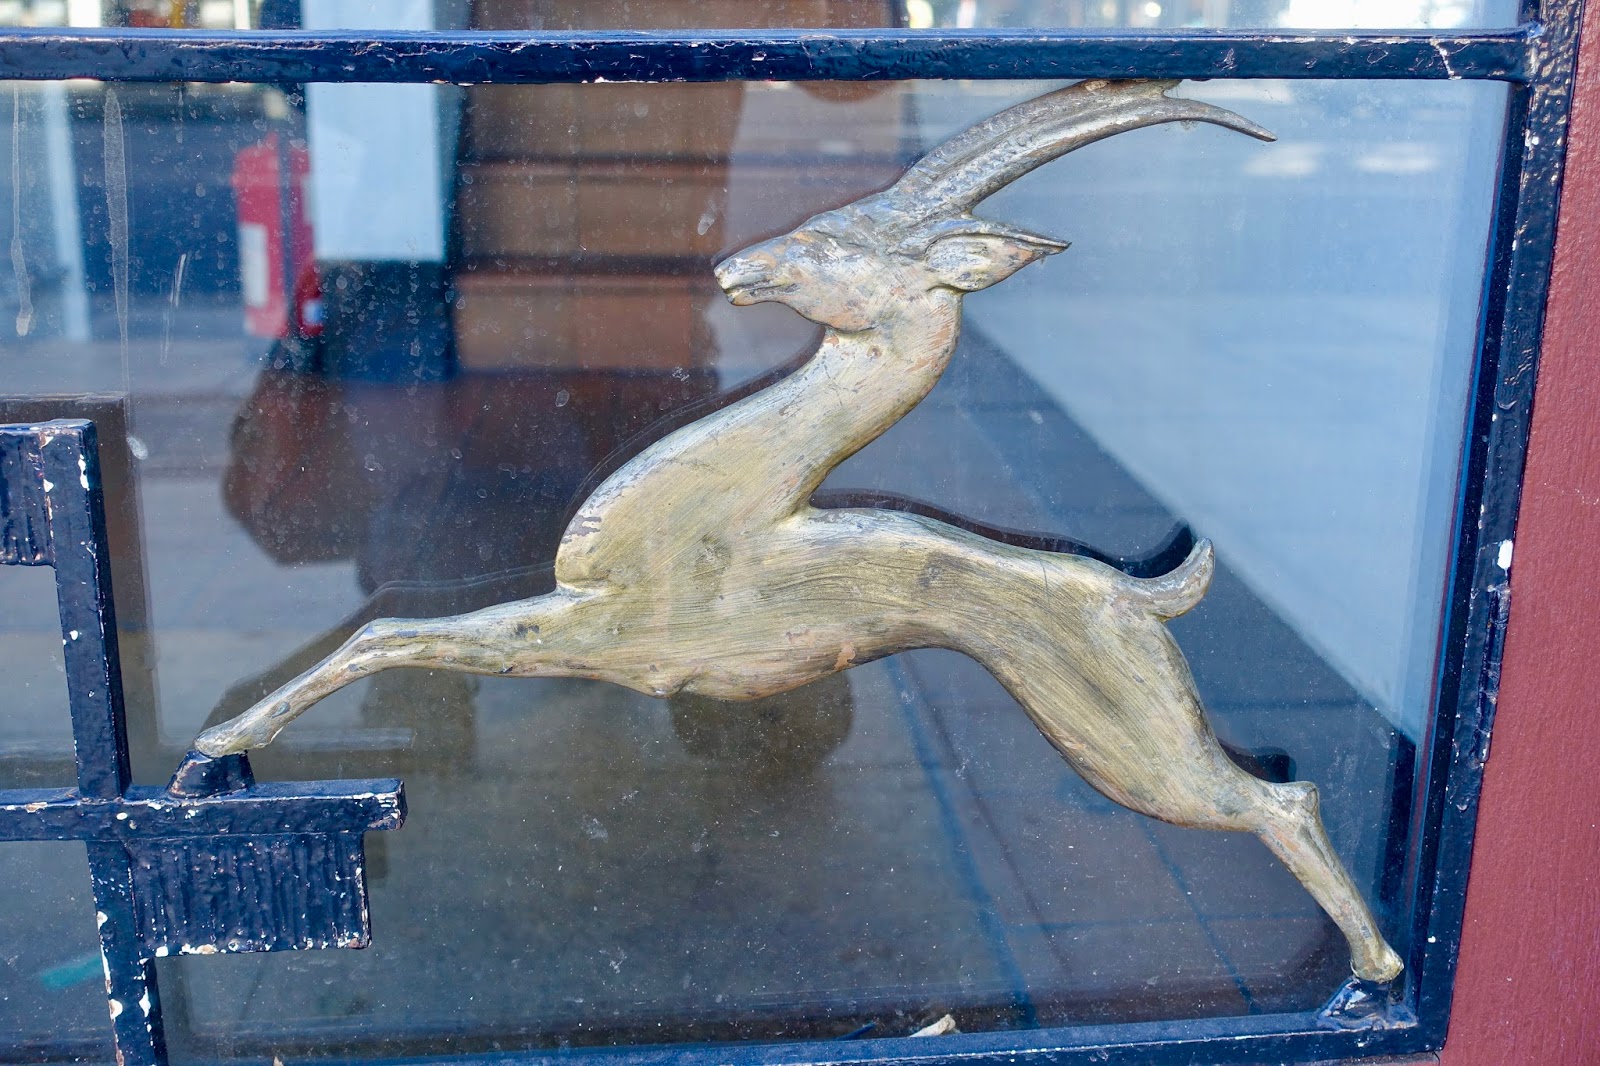
Leigham Hall is another very large apartment block, completed circa 1936 and designed by our old friends R. Toms and Partners for the Bell Property Trust. Similar to Corner Fielde, the flats boasted constant hot water, tiled bathrooms and electric lifts whilst Leigham Hall residents also had the benefit of a private swimming pool. I particularly like the external doors with their stylish ironwork and wonderful leaping gazelles. The end corner of the block, where the High Road meets Leigham Avenue is also worth a look as it features decorative panels using deco motifs.

Leigham Hall, door detail, R. Toms and Partners, c1936.
The High is a little further along the High Road from Leigham Court. It is the largest of Streatham's inter-war residential developments and comprises 174 flats across five large blocks that sit above commercial units,  as well as in a long continuous block at the rear.  Yet another R. Toms and Partners project commissioned by Bell Property, the High was completed in 1937. Residents here also had access to a private swimming pool and there are garages to the rear. Both facilities are still in use. As with Streatham's other large residential developments from this period, the exterior is restrained with some decorative details in the brickwork and on the bay windows to relieve the simplicity. However, the external doorways are magnificent. The glazing has decorative metalwork whilst the external lobby floor has the building's name in black tiles on a white tiled background. The name is in turn reflected by the metalwork at the bottom of the doors. Fabulous.

The High, R. Toms and Partners, 1937.
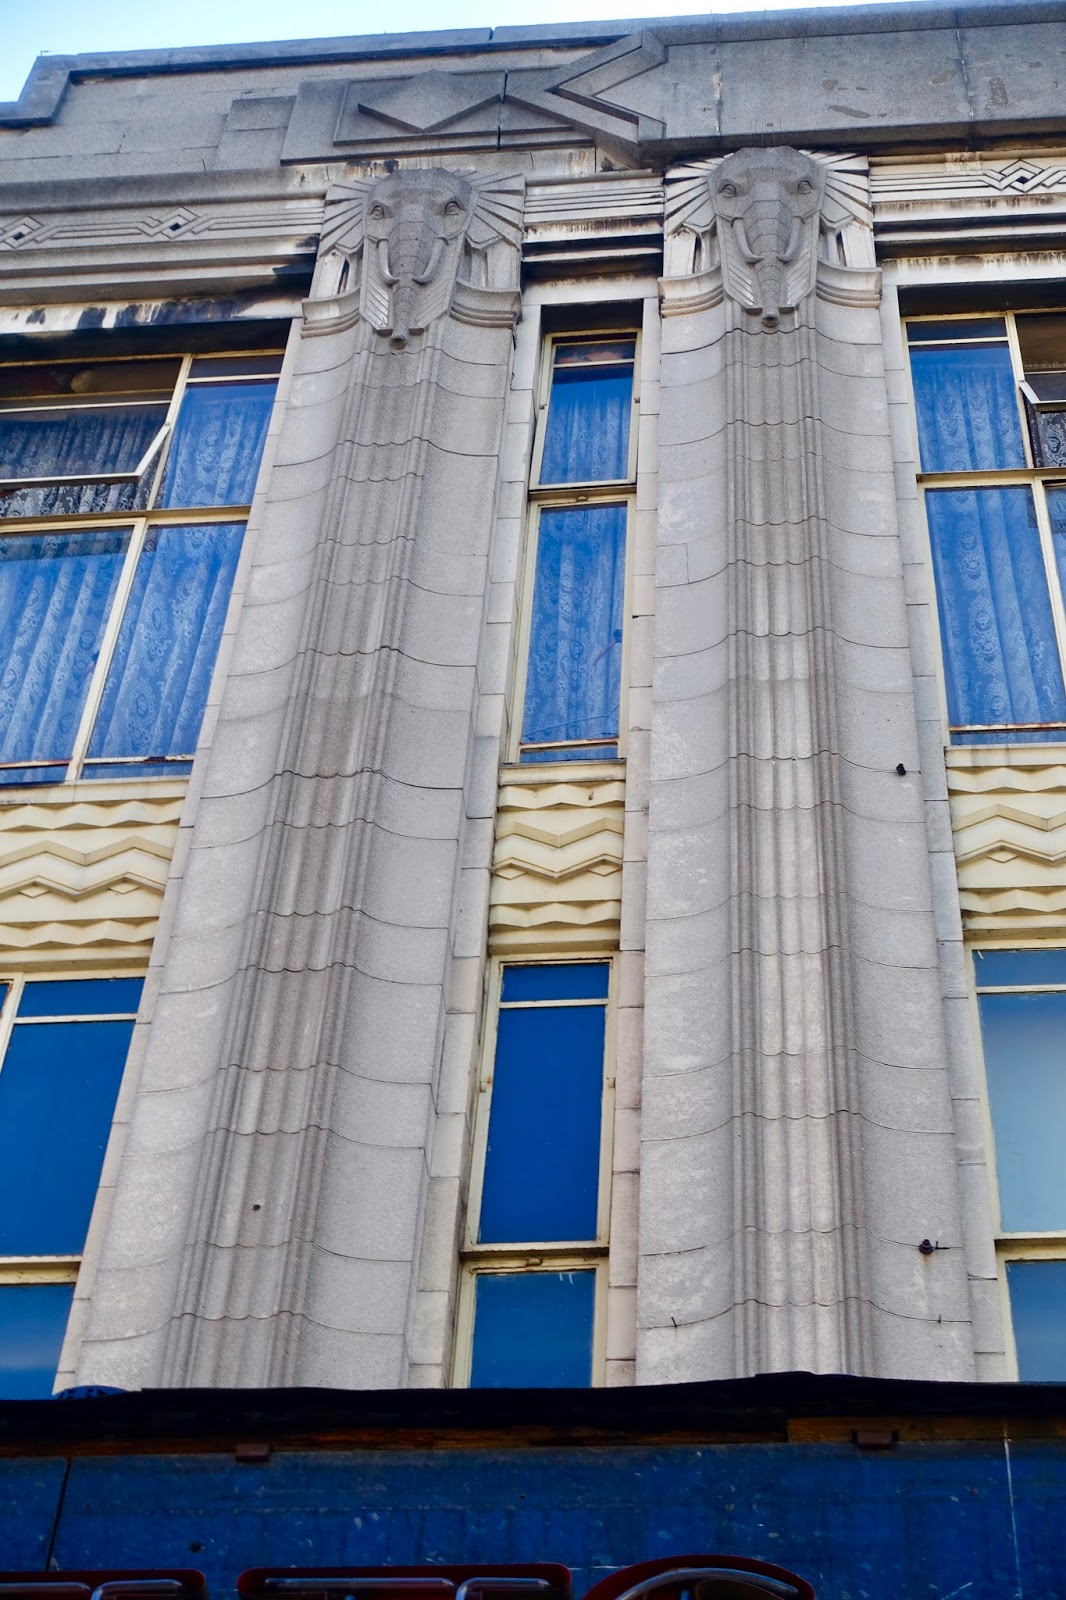
Elephant details, former Burton's, Harry Wilson, 1932.
Montague Burton of Burton's gentlemen's outfitters opened a store at 103-105 Streatham High Road in 1932. Architect Harry Wilson designed many of Burton's stores including this one which has a spectacular art deco facade above ground floor level. Burton's is long gone and the ground floor is now a pub with a "modernised" and incongruous facade, but the upper levels retain their original features with a series of stylised elephant heads and trunks as well as a series of zigzag decorative details. There are also two commemorative stones, dated 1932 noting the opening of the shop by Stanley Howard Burton and Barbara Jessie Burton.

Montague Burton was born Meshe Osinsky in 1885 in Kaunas, now part of Lithuania, coming to Britain in 1900, fleeing pogroms in the then Russian Empire. He developed a taste for art deco architecture which became the Burton's house style. His interest was clearly serious as he acquired Harry Wilson's architecture practice in the early 1930's and must be one of a very few retailers to have had his own architectural department.

Former Burton's, Harry Wilson, 1932.
Still with the rag trade, Streatham had several drapers in the 1930's. These included Sharman's at numbers 180-182 on the High Road, now occupied by W.H. Smith. The facade dates from 1929 and has simple Art Deco motifs surrounding the two large windows and a stepped pediment where it is still just about possible to make out the original store name. One former customer reminisces about seeing "piles of salmon pink corsets and nylons at 2/ 11d three farthings". A bit before even my time but fascinating none the less.

Former Sharman's drapers, architect not known, circa 1929.
As mentioned earlier, this was a major entertainment destination during the 1930's and the former Regal Cinema at 5 Streatham High Road would have been one of the main attractions. Built in 1938 it was designed by William Riddell Glen who designed several cinemas around the country including the still functioning Genesis in east London. The single screen auditorium could seat 1232 in the stalls with a further 730 in the circle. Deco elements of the interior design included a double staircase leading to the circle foyer and backlit niches containing stylised figurines in the auditorium. The first screenings took place on November 14th 1938 when Vivacious Lady starring Ginger Rogers and Prison Farm with Shirley Ross were shown.

Over the years, ownership of the cinema passed to the ABC group, then to Cannon and back to ABC, before closure in 2000. The cinema then stood empty for some time and suffered damage from squatters and a series of fires. Despite the facade being listed at Grade II status in 1998, the auditorium and stage were demolished in 2007 and flats built in their place. The remaining ground floor area now contains a carpet shop and a gym. The large faience tiles and black decorative pillars on the facade have been retained as has a side tower, hinting at the Regal's original splendour.

Former Regal Cinema, W.R. Glen, 1938.
Former South London Press building, architect not known, opened 1939.
The South London Press newspaper had its headquarters in Streatham until 2013 when it moved to Beckenham. The newspaper operated from a purpose built structure in Leigham Court Road, built  between 1935 and 1939. The restrained art deco style includes a central crowned tower with a glazed stairwell whilst the horizontal and vertical lines are emphasised with cornices. The windows are a key feature, designed to maximise natural light in line with 1930's ideas about improving the working environment. The upper levels are now converted to residential use and an additional storey has been added, spoiling the original lines and prominence of the tower. The ground floor remains in commercial use. There is a small cafe opposite - Cafe Mes Amis which serves good coffee and sometimes has Nata - those delicious Portuguese custard tarts as well as more substantial offerings. 

The majority of the buildings featured in this post can be found along Streatham High Road, sometimes claimed as the longest high road in Europe (although it isn't). There are several more art deco buildings here both on the High Road and in the streets that run off it. Architecture enthusiasts are encouraged to visit and see for themselves as well as to sample one, or more, of the excellent new cafes. 

You might also like East End Modernism.