Tuesday, 31 May 2016

Looking for old Manila - part one of a Philippines journey

Manila was once one of Asia's most elegant cities, filled with beautiful houses, cafes and public buildings. Much of this was destroyed in April 1945 when Japanese forces were driven out during the final battle for the city. The cost of liberation included the deaths of 100,000 Filipinos and destruction exceeded only by that of Warsaw. Manila has since been rebuilt and the metropolitan area is today home to over 12 million people. However the city has suffered from "unsympathetic developments" that have caused the loss of heritage buildings, replacing them with office blocks, condominiums and shopping malls. And if that wasn't enough, the region is also prone to earthquakes. But, during my recent visit I discovered that it is still possible to find pockets of old Manila, with splendid houses, cafes and restaurants sometimes tucked away behind gates and walls that protect them from the bustle and noise of the city.

Intramuros
Intramuros is one of the oldest parts of Manila, dating from the long period of Spanish colonial rule. Founded in 1571 as the exclusive preserve of the Spanish ruling class, Filipinos and Chinese were excluded from living there. A place of great riches with government buildings, magnificent homes, churches, convents, schools and beautiful plazas it was protected by thick walls and battlements. This came to a disastrous end in 1945 when almost everything other than the church of San Augustin was flattened. Reconstruction began in the 1950's and today much of Intramuros has been faithfully rebuilt or restored including the already mentioned San Agustin Church which dates from 1606. The church has ornate external doors and once you step inside, look up at the ceiling to see the trompe l'oeil work which gives the impression of being 3-dimensional.

Intramuros is also home to Manila Cathedral, which looks much older than it actually is. The original cathedral was built in 1581 but the current structure is the seventh edition, replacing those lost to earthquakes and in the fighting of 1945. The interior has a gilded altar, a 4,500 pipe organ and beautiful stained glass windows. There is a belief that marriages performed in the Cathedral will end badly because the bride and groom leave through separate doors, so if you are thinking of matrimony, San Agustin might be a better bet!

Door, San Agustin Church, Intramuros
Jose Rizal was a multi-lingual writer, scientist and ophthalmologist who in the 19th century, advocated political reform but not independence from Spain. Accused by the Spaniards of fomenting revolution, he was tried, found guilty and sentenced to death by firing squad in 1896 aged just 35. Rather than having the desired affect of dampening the spirit of the independence movement, his death further inspired it and today Rizal is a national hero with streets named after him in most towns and cities. He was held in Intramuros throughout his trial and then executed there. The site of his death is now a shrine which includes a small museum to his life where visitors can read some of his letters, admire his scientific achievements and even hear the final speeches from his trial.

The streets of Intramuros make for a nice stroll, albeit a hot one in the warmer months. A more interesting way to see the quarter is to take a cycle tour with the Bambike organisation. Bambike works with people living in rural areas who construct the bikes from bamboo and whose families also benefit from education and training programmes. As well as being used on the Intramuros tours, the bikes can be purchased and shipped anywhere in the world. I haven't been on a bike in years but felt very safe, with my crash helmet and excellent guide who led our group through streets mainly closed to motor vehicles.

Staircase, University of the Far East
Chapel mural by Antonio Gonzales Dumlao, University of the Far East
Sculpture by Vicente Manansala, University of the Far East
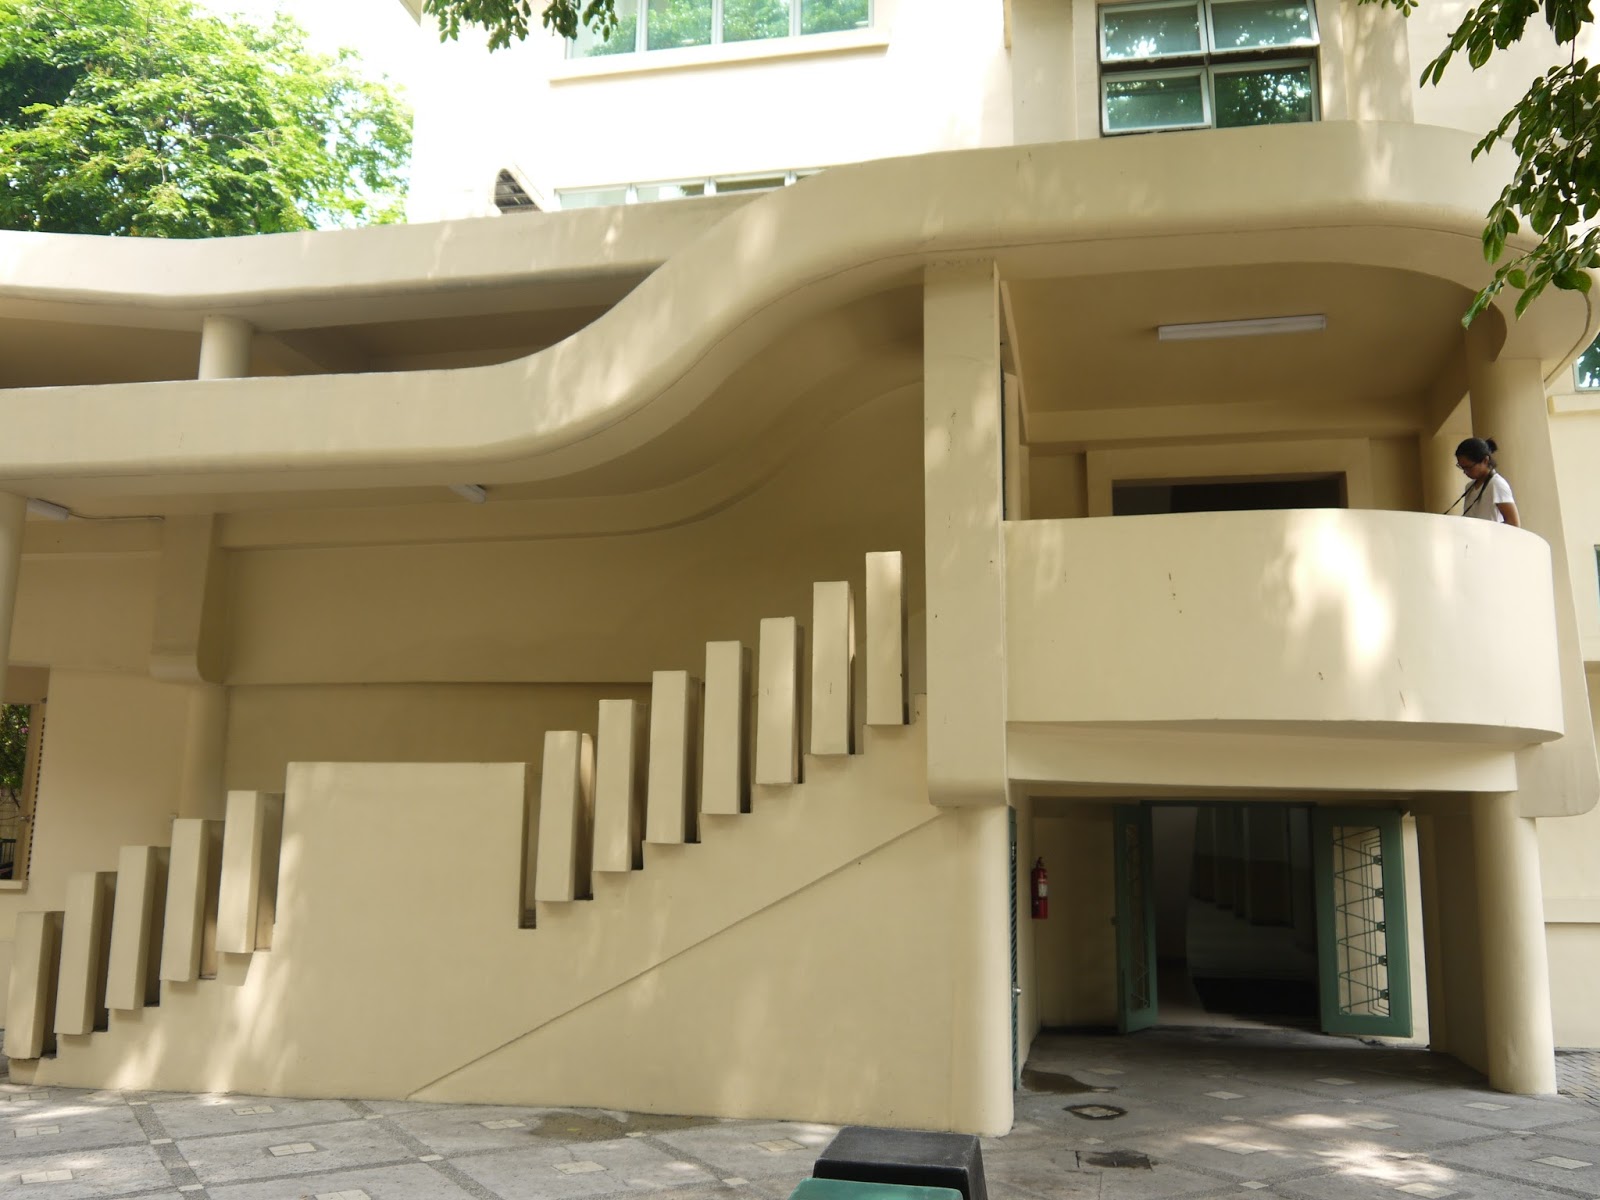
I have already posted about the The Metropolitan Theatre, but the city is also home to other art deco gems. These include the Far Eastern University, constructed between 1939 and the 1950's and built to the designs of architect Pablo Antonio. Its stately facade is backed by a series of buildings surrounding a quadrangle and displaying a range of art deco features. These include the curved pavilion that houses the campus shop and two sets of stone staircases with "floating" stone handrails, one topped by a canopy made of thin concrete slabs. Antonio pioneered modernist architecture in the Philippines and was responsible for several other iconic buildings across the country.

The university demonstrates Antonio's beliefs about architectural design, maximising the use of natural light and cross-ventilation as well as the use of detail in the design of doors, windows and handrails contrasting with the relatively stark facades. The architect's son said that his father described detail as being the soul of a building. Antonio must be an inspiration for the young people attending the university today. Orphaned by the age of 12, he worked part time to fund his studies and completed his professional qualification in three years rather than the usual five.

There are also a number of important works of art on the campus.  Antonio Gonzales Dumlao's mural of Our Lady of Fatima on the facade of the university chapel uses different shades of blue ensuring that his work contrasts with the adjoining cream facades whilst the walls inside the chapel are decorated with a mural depicting the 14 Stations of the Cross designed by National Artist, Carlos "Botong" Francisco.  Sculpture is represented by a series of copper sheet works symbolising love of God, the value of learning, love of country and freedom. These works by Vicente Manansala stand in the centre of the quadrangle.

Staircase, University of the Far East
Stairs and pavilion, University of the Far East
Window detail, University of the Far East
Still on art deco, I was privileged to visit the Tomas Mapua house on Taft Avenue. Still a private home, I was thrilled to see the recently refurbished ground floor thanks to the hospitality of the family who still retain ownership.  Tomas Mapua was a Cornell graduate and the Philippines' first registered architect. As well as being responsible for the structure he also designed the furniture and decorative details of the house. The salon is supremely elegant with its deco ceiling lights, detailed pillars, cane and rattan furniture. The room gives on to the staircase, the wall of which is painted a pale blue decorated with white clouds whilst the stained glass windows on the stairwell display floral motifs. No photographs I'm afraid but you can see pictures of the interior in the excellent book, Art Deco In The Philippines edited by Lourdes Monintola. The book was launched at the Mapua house.

As well as their careful stewardship of this house, the family are also committed to the preservation of traditional Filipino crafts and work with the Rurungan sa Tubod organisation to encourage craftswomen and to help provide employment. The Tepina showroom at the the rear of the house can be visited by appointment and displays a range of items made from silk, pineapple and other Filipino produced textiles. The designs are beautiful and the products exquisite. I couldn't resist two light green cushion covers made from a mixed silk/ pineapple fabric.

Church of San Sebastian
The Quiapo district, Manila's Chinatown is a short walk away from the university. One of the largest Chinatowns in the world it is home to the Church of San Sebastian. Built between 1888 and 1891, it is the only all steel place of worship in the Philippines and may be the only remaining prefabricated steel church in the world.

San Sebastian was built from 52 tonnes of prefabricated steel sections imported from Belgium. The basilica, also made of steel was constructed without welding and is fastened by rivets and bolts. Wandering around the interior, it is hard to believe that you are looking at a steel structure as the surfaces have been painted to look convincingly like stone. The decision to build in steel turns out to have been a wise one as the church has survived at least 11 earthquakes and many of the original features remain including the stained glass windows which were produced in Germany, the metal doors and the ceilings. However, the building is not without its problems and is suffering in places from rust, corrosion and water ingress, at least some of which appears to have been caused by earlier "repair" works. As with many of Manila's remaining heritage buildings, San Sebastian has a story from the battle for Manila in 1945 as the Japanese placed snipers in the belfry. Its not hard to understand why as the roof of the church affords a spectacular view over the city.

Already declared an Historical Landmark and a National Cultural Treasure, there are proposals to include the church in a bid for UNESCO World Heritage listing but I understand that these are in the very early stages. Much work has been undertaken over the last few years to establish the condition of the building and to draw up plans to ensure it is preserved. I was lucky to meet conservator Tina Paterno who showed me around and told me about challenges facing this unique and striking mint green painted building.

Former Embassy of Monaco, Quiapo
Detail, kiosk, Quiapo
The lanes to the rear of San Sebastian are also worth exploring and give a hint of what this part of Manila was once like.  A number of ancestral homes have survived here, some constructed of wood and flanked by fragrant frangipani and jasmine blossoms. The Iturralde house at 730 San Sebastian Street was once the Embassy of Monaco and still has an imposing presence on this little side street. Protected by railings and partially hidden by the garden, the house is one of the few remaining wooden buildings in Manila. It still has a flagpole from Embassy days above the balcony and was recently used as a film set. I read here that there are plans to restore the building and open it to the public. I really hope this happens and would love to visit next time I am in Manila. Still in this area, there are less obvious reminders of the past such as the art deco influenced detail on the window of a little kiosk.

Gallery entrance, the Henry
Old Manila can also be found in some of the city's hotels. I spent the first three nights of my trip in the Manila Hotel. Built in 1909, it has liveried staff and offers old style service. I arrived on a Sunday to find afternoon tea in full swing in the sumptuous lobby. This is afternoon tea with a difference as the very "English" sandwiches and cakes are supplemented by local favourite dishes. Guests are entertained by a string quartet and people dress up in their best clothes and some of the very youngest members of a wedding party included little girls dressed as ballerinas and boys in suits with dickie-bows. Very elegant.  The hotel was severely damaged in 1945 but enough remained to resurrect it so that it again became a focal point for the great and the good (or not so good). Famous guests have included writers James Michener and Ernest Hemingway, pop stars the Beatles and Michael Jackson and even John F Kennedy, former President of the United States. The hotel was extended in the 1970's at a time when Imelda Marcos was fond of visiting and entertaining here.

On my return to Manila after traveling in the north, I stayed at the Henry, a new boutique hotel in Manila's Pasay neighborhood. Discretely located behind a high wall, the Henry is a series of former homes, built in the 1950's in Chinese style and forming a single compound. Several of the buildings are used for guest rooms but two of them are used as shops selling design items, including the items found in the hotel rooms, two more are used as galleries and workshops, primarily for contemporary art and one is a restaurant. This is a great place to stay - quiet and peaceful and offering great service in a heritage location. I especially liked the wooden floors in the rooms and the original tiled floors in several of the buildings.

Manila is a very big city. At first it can seem overwhelming. The streets are noisy and the roads clogged with thousands of cars, buses, taxis and the ubiquitous jeepneys and tricycles (a kind of cycle taxi). But there is another side to this city and if you look carefully its possible to slip back into the old Manila and to surrender to its charms. I am keen to return!

Some more pictures...

Contemporary art, the Henry
Art deco staircase, Quiapo
Horse-drawn carriage, Intramuros
Ruined building, Intramuros
Roadside shrine, Quiapo
You can see more pictures from the Philippines here.

Wednesday, 25 May 2016

Art Deco in the Philippines - Manila's Magnificent Metropolitan Theatre

Manila lost many of its heritage buildings at the end of the Second World War when the Japanese and Americans fought a fierce battle for the city, causing destruction exceeded only by that of Warsaw. Many other architecturally important buildings have since been lost to neglect or to development projects. Despite this, Manila is still home to some fine examples of art deco architecture and during my recent visit I was privileged to be able to visit the Metropolitan Theatre, one of the Philippines' architectural jewels. Neglected for many years and currently surrounded by hoardings, there is fresh hope for the future as the theatre was recently purchased by the National Commission for Culture and the Arts (NCCA) for 270 million pesos (just under £4million). A similar amount has been made available for restoration which is about to begin and which I am advised will take 3-5 years to complete.

me

Designed by the brilliant local architect Juan Marcos Arellano and located at Mehan Gardens, the theatre was inaugurated on December 10th, 1931. During the construction period, Artellano explained that he wanted to design a modern building that would incorporate purely native ornamentation and stylised forms of indigenous flora, a reference to ancient Filipino art. His designs included a magnificent stained glass window on the facade bearing the theatre's name and an  auditorium ceiling made of fragrant Philippine wood decorated with brilliantly coloured panels  painted by his brother, Arcadio. 

Judging by the response of various commentators of the time, Arellano more than achieved his ambitions for the theatre. In 1932, A. V. Hartendop, editor of the Philippine Education Magazine described the Metropolitan as "the most magnificent and impressive structure ever erected in the Philippines", whilst architect Bernardo Perez, a contemporary of Arellano's called it "a monumental masterpiece by a gifted architect". Having been inside the theatre I can only agree with them and wonder at the excitement of the audiences of the 1930's, visiting what must surely have been the cultural heart of the city and the place to be seen, either at one of the performances or in the large ballroom at the upper level.


Not only was the finished work stunningly beautiful, it also benefitted from the most modern technologies with  excellent acoustics and state of the art lighting, able to stage operas, concerts and plays for a capacity of 1,670 people for over a decade. Leading musicians and entertainers from around the world played at the Metropolitan including classical maestros, Jascha Heifetz and Fritz Kreisler and Italian opera singer Amelita Galli-Curci.

A programme of sorts continued during the Japanese occupation from 1941-1945 with zarzuelas (a Spanish lyric-drama genre alternating between spoken and sung scenes that include opera, popular songs and dance), Filipino operas and stage shows. The iconic zarzuela performer, Atang de la Rama appeared at the theatre. You can hear her sing here. The Metropolitan sustained extensive damage in 1945 during the Battle for Manila and for the next thirty years or so was squatted and used variously as a boxing arena, cheap motel, basketball court and for bars of dubious integrity. Some restoration work was carried out in 1978 under the direction of the architect's nephew - Otilio Arellano and at the instruction of Imelda Marcos, the then Governor of the Metro-Manila area. This resulted in a brief run as a cultural centre before final closure in 1996.

The restoration of this huge structure is challenging. The building is not water tight and has stood empty and disused for several years. It is currently without an electricity supply but I was able to tour the interior and view the darkest parts with the aid of a torch, as well as to climb to the upper floors and access the roof. There are leaks in several places and Manila's very hot, very humid climate has not been helpful, but despite this, some of the internal features were in surprisingly good condition. Examples of this include the beautiful pillars at the base of the main staircase with their tiny glass mosaic tiles that sit on dramatic black posts, the grillwork on the staircase and ornate metal lettering above the patrons' toilets on the ground floor. 

The exterior is a visual delight, even in its current condition, with its pink batik motifs, brightly colored patterned tiles, minarets and grillwork. I particularly like the pink painted box that sits on the rear of the building with its circular detailing. The level and extent of design detail both inside and out is breathtaking. There are differently patterned tiled sections on the facade as well as bas relief depictions of tragedy, comedy and poetry. Italian artist Francesco Riccardo Monti designed several sculptures for the exterior, including a pair of female statues standing guard at the side entrance. Monti lived and worked in the Philippines from 1930 until his death in 1958 and contributed to several other heritage buildings around the country. There wasn't a part of the building that I didn't like but perhaps my favorite decorative features are the stained glass over the main entrance with its sun rays and vegetation and the mangoes and bananas that decorate the auditorium ceiling that I glimpsed by torchlight.


Its corner location is not as impressive as it originally was due to an overhead railway line having been constructed right beside it. However, if the restoration proceeds and brings those colours back to their full glory, it will once again dominate this busy intersection of one of the city, whilst a diverse and first rate programme could restore the Metropolitan to a place of importance on Manila's cultural  and social landscape and attract foreign tourists as well as local visitors. It is encouraging that Florencio Abad of the NCCA has said that the restoration will "...boost our country's tourism industry, as the proper management of our cultural heritage will support the gains of our economic growth". He also said that  the work is a "...cultural investment for future generations of Filipinos". That's great to hear.

The theatre is not the only significant art deco building in Manila and over the last few years there has been a growing interest in preserving what remains. A few key individuals have campaigned for recognition of the importance of the city's deco heritage, especially Ivan Man Dy who runs the Facebook group Art Deco Philippines and who spoke at this year's World Art Deco congress in Shanghai. There is also an excellent publication Art Deco In The Philippines edited by Lourdes R. Montinola which was extremely helpful in producing this post and which can be purchased in the bookshop on the Far Eastern University campus.

A very special thanks to Joanna Altamonte Abrera for arranging access to the theatre for me - and for getting me into a number of other wonderful places that will appear in future posts - maraming salamat!

Some more pictures.

Monday, 9 May 2016

Sydney Art Deco

Sydney is known for its spectacular Opera House and Harbour Bridge, both of them UNESCO World Heritage sites, for its busy night life and wonderful beaches, including Bondi. The city is also home to a large collection of well maintained art deco buildings and I was recently able to see some of the best examples in the Potts Point neighborhood and in the city centre. This post, the first of two, will cover some of my favourites.

Transport House, York Street.
York Street, one of the city's main thoroughfares is home to several deco buildings including the distinctive, green terra-cotta clad Transport House at numbers 17-31. Completed in 1936 it was designed by architects H. E. Budden and Nicholas Mackey originally as the headquarters of the New South Wales Railways and with the name Railway House. Well received amongst the architectural profession, it received the Sulman Award in Australia in 1936 and the Royal Institute of British Architects (RIBA) medal in 1939. Opened soon after the completion of Sydney's underground system it was another example of the city's modernity. It was also the first building erected by an Australian public body to have air conditioning and benefitted from an escalator carrying employees straight down to the Wynyard metro station below. The green colour was selected to match that of the railway carriages, buses, ferries and trams, ensuring identification with the public transport system. Transport House has protected status as it is listed in the New South Wales State Heritage Register. The building was featured in the 2006 movie Superman Returns.

The architect, Henry Ebenezer Budden, was born in New South Wales and won several awards during his career. He designed several buildings in and around Sydney including the 1927 wing of the David Jones department store. He also served as War Chest Commissioner during the First World War for which he was later awarded the Order of the British Empire.

Transport House, York Street.
Potts Point is a short drive from the city centre but has a completely different, more relaxed atmosphere. Its main thoroughfare, McLeay Street, and the streets leading off it are lined with small cafes and restaurants, independent shops and numerous art deco buildings. Perhaps the most spectacular of these is the Metro Theatre at number 30 Orwell Street, built in 1939 and designed by Charles Bruce Dellit. Dellit also designed the Anzac War Memorial in Sydney's Hyde Park. Dominated by a large vertical tower, the facade also features blue "speed stripes" that contrast with the clean white exterior. The tower bears the theatre's name in vertical, stylized lettering, repeated horizontally above the main entrance whilst the stepped and recessed blue and white striped canopies also add interest to the facade.

Metro Theatre, Orwell Street

Metro Theatre, Orwell Street

Originally named the Minerva and designed as a live performance theatre, the art deco interior was designed by Dudley Ward and included a number of small shops, an orchestra pit, air conditioning and carpeting throughout as well as seating for 1006 customers. By 1948, struggling to attract an audience, the theatre was sold to the MGM group who re-launched it as a cinema in 1950. The Forsyth Saga was its first screening.The name was changed to the Metro in 1952 and the Australian premieres of several films took place there including Mary Poppins and Who's Afraid of Virginia Wolf. In 1969, the cinema reverted to being a theatre and premiered the musical Hair but in 1979 it was sold again, stripped of its fittings and opened as a supermarket two years later. This was a short lived venture and the following year the Minerva/ Metro was sold again to become a soundstage and recording facility - its current function.
Ashdown, 96 Elizabeth Bay Road.
Elizabeth Bay Road has a large concentration of art deco and modernist buildings. Number 96, known as Ashdown was built in 1938 and was designed by architect Aaron Bolot. Born in the Crimea in 1900, he emigrated to Australia at a young age and studied architecture at the Central Technical College in Brisbane. He designed a number of cinemas across the country and served in the armed forces during the Second World War. The apartment block displays a number of features typical of modernist European architecture during this period including a curved bay, metal framed windows, flat roof and metal pipe railings whilst the main entrance to the side of the building is framed in exquisite glass bricks. The name Ashdown is displayed above the ground floor bay window in stylised lettering.

Emil Sodersten was one of the leading Australian artists of the 1930's. Born in Balmain in 1899, he studied at Sydney Technical College and went on to work in art deco, functionalist and moderne styles. He was responsible for a number of buildings in Potts Point and surrounding area including Marlborough Hall, a large apartment block at 4 Ward Avenue. Containing 62 apartments originally described as "bachelor flats", it was built to an L-shaped plan providing most of the apartments with a north-easterly aspect, some with a view of the harbour. The brick clad development also included a swimming pool and private gardens. I particularly like the glazed stairwell with its protruding windows and the canopy above the entrance echoed by a smaller version at the apex of the tower.

Marlborough Hall, 4 Ward Avenue.
20 McLeay Street.
Sodersten has also been credited with designing of the  apartment block at 20 Mcleay Street although this has not been confirmed. Dating from the late 1930's, it has an unusual facade with serrated bay windows cantilevered over the street. This is similar to another of Sodersten's Sydney buildings but also reminds me of an apartment block in Riga, Latvia. Details of the date and architects have been lost for several buildings from this period, including the show-stopping The Oxley apartment block at 12 Ward Avenue. It sports a fabulously decorative glazed  green, black and white coloured window the length of the stairwell and deco motifs under the window facades. It also has a stunning entry lobby with black and white "piano key" steps leading to the glazed entrance which also has several art deco motifs, some of which comply with the rule of three. There is a touch of the Great Gatsby to this apartment building - what a shame we don't know who designed it.

The Oxley, 12 Ward Street
The Oxley, 12 Ward Street.
Aderham Hall, 71 Elizabeth Bay Road.
Back on Elizabeth Bay Road, Aderham Hall at number 71 was one of the first art deco apartment blocks to be built in Sydney. Completed in 1934 and designed by architects Gordon McKinnon and sons, it is still owned and rented out by a single family.  Look up to see the sunburst motifs on the parapets of the rather austere facade. The block was only painted in recent years as one practice in the 1930's was to render buildings and leave them exposed to the elements. Mckinnon designed a number of hospitals, schools, churches and other public buildings across Australia.

My final selection for this first Sydney art deco post is Cahors, a large apartment building at 117 McLeay Street  built in 1940 and designed by architects Joseland and Gilling. There are deco motifs in relief at the upper levels and large blue glazed terracotta tiles around the entry. The ground floor is given over to retail, including a florist which adds a further burst of colour to the already attractive ground floor. 

Cahors, 117 McLeay Street.
Thanks to Robin Grow of the Art Deco and Modernism Society for providing lists of deco buildings in the city centre and in Potts Point as well as details for some of them. Look out for a second Sydney Art Deco post, coming soon.

In the meantime, you might also like Australian Art Deco - Treasures in Melbourne's Suburbs and Australian Art Deco -Glenelg and Port Adelaide. 

Tuesday, 26 April 2016

Tiong Bahru - Singapore's Modernist Social Housing Estate

Singapore is known for its ultra-modern architecture, beautiful shop-houses and a serious approach to shopping. However, the island also has a significant number of surviving modernist and art deco buildings and I was able to see several of them when I recently spent a few days there en route to Australia.


The greatest concentration of deco style buildings in Singapore can be found in the Tiong Bahru neighborhood where in the 1930's, about 50 blocks of  low-rise flats and shop-houses were constructed initially to accommodate residents from overcrowded parts of Chinatown. The public housing project began in 1927 when the Singapore Improvement Trust (SIT) was granted the sum of $260,000 to acquire 70 acres of land in Tiong Bahru for shop house lots on what had been semi-rural land and burial ground. This was no small task, involving a huge marshland reclamation project with some places being up to 2 metres below sea level. By 1931 roads and drains were in place together with plans for building 900 houses to accommodate 13,500 people in total - 15 in each house. It's worth pausing to consider that figure against the purpose of the project - reducing overcrowding elsewhere!

Architect Alfred G. Church was commissioned to design the flats between 1936 and 1941. Church favored the streamline moderne style, abandoning some of the more ostentatious elements of art deco, preferring simple, functional lines reflecting the connections between architecture, the machine age and modernity. The Tiong Bahru buildings from Church's period display many of the classic features of streamline moderne including rounded corners, long horizontal and vertical lines, potholes, bands of windows and flat roofs. The original windows and door frames for the dwellings were imported from England - from the famous Crittal Manufacturing Company that still exists today. Blocks 81 and 82 on Tiong Poh Road particularly reflect the links to the machine age and became known as the aeroplane flats due to their resembling the wings of an airplane.


Although Church was influenced by western architectural preferences, he included a number of elements designed to cope with tropical conditions. These included sheltered walk-ways running the length of buildings, protecting residents from extreme sunshine and from rain, spiral staircases at the rear of the flats, adapted from shophouse designs and acting as a fire escape and locating the kitchen in a protruding section of the apartment, allowing cooking fumes to escape via an air well. This latter feature meant that people could see into each other's kitchens and even speak to each other whilst cooking. Resident Tan Peng Ann told the Oral History Centre of the National Archives of Singapore that "The kitchens were such that you can actually speak to your neighbor. There's an air well and you can talk to your neighbor across it and then with a little bamboo pole you can pass goodies across". This adapting of the style moderne approach to include local elements allowed both for more comfortable living and for a feeling of familiarity for the former Chinatown dwellers.

Perhaps the most distinctive part of the estate is Block 78 where Moh Guan Terrace and Guan Chuan Street meet. Known as the "Horse-shoe block" due to its shape, it was built between 1939 and 1940 and is the largest of the blocks. The ground floor is a mix of residential and shop units, including Hua Bee, one of the oldest coffee shops in the neighborhood. Founded in the 1940's it sold only drinks, bread, eggs and fishball noodles. It was also one of a very small number of coffee shops in Singapore that served coffee with a slice of butter in the cup to enrich the taste - something I have yet to try. The shop was used as a set for Eric Khoo's 1995 film Mee Pok Man. There is a car park at the rear of the block, accessed by passing underneath the flats and a recessed central "elephant's trunk" - a horizontal architectural feature complying with the art deco "rule of three". This together with the deliciously curved corners of the blocks linked by this feature is the star attraction of the estate for me. We will return to Block 78 in due course.


Back to the story. The first units were ready in December 1936 and 11 families moved in to what is today Block 55 at the junction of Tiong Bahru and Tiong Poh roads. It included 28 apartments and four shop units. However the original purpose of the developments seems to have been quickly lost due to the high rental of $25 per month - way beyond the means of poorer Chinese families and so that flats were mainly occupied by members of the "clerical class" and soon after by European families, several of whom were living there by August 1939. This drew the criticism of the Singapore Ratepayers Association, led by one Tay Lian Teck.

1941 there were 784 flats, 54 tenements, 33 shops and over 6,000 residents. Building ceased during the remainder of the Second World War and did not resume until the 1950's. Block 78 had been designed with a huge basement that included a 1500 square metre bomb shelter capable of holding 1600 people. Tiong Bahru was not targeted during Japanese bomb raids and according to former residents the shelter was rarely used. However the estate was targeted for screening out of anti-Japanese elements once the occupation began. Artist and former resident Huang Po-Fang recounted how residents were questioned in a requisitioned coffee shop. Those who did not pass the screening were executed by firing squad but it is said that the investigation officer at Tiong Bahru was more compassionate than those in other parts of Singapore.

During the 1950's a further 1,258 flats were added. These were designed to be surrounded by open space, with grass plots, playgrounds  and other facilities. This approach provide extremely popular and by the late 1950's there were a further 17,000 residents. Linda Koh moved into Moh Guan Terrace in 1942 and is recorded in the Tiong Bahru Heritage Trail publication as saying that during the 1950's several wealthy businessmen kept mistresses on the estate, causing locals to refer to Tiong Bahru as Mei wen ro or den of beauties. The presence of pipa girls in some of the flats added to the somewhat daring atmosphere during the 1950's. The term pipa was a genteel term for a prostitute. The Tiong Bahru pipa girls lived there with their minders. Most had been sold into prostitution at a young age and had been taught to sing, play musical instruments, recite poetry and hold intelligent conversations before branching out into less cultural activities as they grew into maturity.


Although the development commenced as a social housing project, Tiong Bahru is now an extremely sort after residential area. There is recognition of the importance of its built heritage evidenced by commemorative plaques, publications and heritage walks. In 2003 Singapore's Urban Redevelopment Authority gazetted 20 blocks of the pre-war flats for conservation so that the unique architecture can be preserved. 

Tiong Bahru still has a  residential, neighborhood feel to it and has some good local shops. If visiting, the Forty Hands coffee shop at 78 Yong Siak Street is a good place to stop for a rest or if something more substantial is required, there are many stalls in the Tiong Bahru Market and Hawker Centre. Another little gem is Books Actually, a great little book shop just across the road from Forty Hands. Piled high with contemporary fiction,  classics and non-fiction, the stock includes many titles by Singaporean writers. The shop's website is very good and has reviews of new items and the staff are very friendly and able to give advice. I picked up My Mother-in-Law's Son by Josephine Chia which is proving a great read. Tiong Bahru might just be Singapore's best kept secret!


More pictures of Singapore here.

Sunday, 17 April 2016

Picture Post 53 - Singapore's Art Deco Gem - The Cathay Cinema


The Cathay Centre in Singapore's Handy Road is a magnet for young people with its shops, cafes and multiplex cinema. It has the Singapore School of the Arts as its neighbour which no doubt supplies many of its younger customers. However, the original Cathay Cinema building was attracting visitors long before its nearest neighbors came along. Designed by British architect Frank W. Brewer, it was completed in 1939 and at 16 storeys and 83.5 metres tall, it was Asia's first skyscraper. 

Brewer was based in Singapore and designed several other buildings there. His Cathay complex included a 1,300 seat cinema, an hotel and the headquarters of the British Malaya Broadcasting Corporation. The epitome of modernity, the cinema was the first air conditioned public building in Singapore and offered arm chairs to its patrons, something out of the ordinary for 1939. The original interior included black marble pillars, green tiled floors and a gold ceiling - sadly all lost now. The Cathay was declared open by Loke Wan Tho, founder of the Cathay organization and a major mover and shaker in the film industry and the first screening was The Four Feathers starring Ralph Richardson and C. Audrey Smith. 


The Second World War reached Singapore in 1942 and the Cathay was used as a Red Cross casualty station. In February of that year, 14 shells struck the cinema, killing a number of Australians who had been in the hall. When Singapore fell to the Japanese, the occupying forces used it as a broadcasting centre from which to disseminate propaganda and directives to the local populace, including occasionally displaying the severed heads of executed locals.

The Cathay also served as home to the Japanese film director Yasujiro Ozu for the last year of the war. Ozu was to go on to direct the classic Tokyo Story in 1953. During his time in Singapore he is said to have done little work and spent most of his time entertaining guests, drawing and collecting carpets. This must have been disappointing for his superiors who had sent him there to make a propaganda film with the Indian director, Chandra Bose. The building was to have another famous resident from 1945 to 1946 when Lord Louis Mountbatten stayed there in his role as Commander of the Allied Forces in the Far East. The cinema eventually re-opened in 1948 with Tunisian Victory as its first post-war screening, an allied propaganda film. You can see it in its entirety here on youtube if you really want to!


Since then the building has been through many changes. The hotel was converted into flats, an unsympathetic makeover took place in 1978 and in 1990 the Cathay organization announced plans to revamp the entire complex, including demolition of the original cinema. Thankfully the facade was listed as National Monument in 2003 and so this alone survives from the original building. Its striking curves and waves, its geometric centre piece and highly stylized lettering bearing the Cathay name now compete with much taller buildings to the side and the rear and interesting as those newcomers are, the Cathay facade is still the main attraction.


You might also like A Few Hours in Macau

More pictures from Singapore here.