Saturday, 18 August 2018

China Town Rediscovered

I have recently been spending time in Chinatown, photographing the street life and discovering things  that I'd hadn't noticed in more than 30 years of going there! I have to admit that it is some time since I last went to a restaurant there but I often partake of those long, deep fried "Chinese doughnuts" if I am there at the weekend and occasionally buy little treats including sweets made from various beans, or mangosteens, a small and delicious fruit I developed a liking for when living in Thailand some years ago.

Dansey Place grocery shop
Taking a break, Rupert Court
I have many memories of spending time in this part of London, including eating with groups of friends, once or twice attending parties in tiny flats tucked away above restaurants and even going to the Guang Hwa bookshop to purchase of Chinese books for a library service I once worked in and which had several Chinese customers. My recent forays, reading and internet research have made me appreciate Chinatown much more and have also provoked in me discomfort about its future as more businesses are forced out through hikes in rent whilst the number of gambling establishments increases.

For those not familiar with London's Chinatown, it is a collection of about nine streets clustered on the southern side of Shaftesbury Avenue. People know it for its restaurants but bakeries, supermarkets selling Asian food items, hairdressers and community organisations can also be found there. There are also a handful of Japanese and Korean restaurants offering alternatives to Chinese dishes. The main thoroughfare, Gerrard Street is always busy, especially at weekends when Chinese people come from across London and the South-East to shop and to meet friends and family. Many tourists visit and are easily spotted having their photograph taken under one of the ornamental gates before choosing a place to eat. This street is also the main focus of public cultural activity at Chinese New Year and other festival times as well as a place you might see a political demonstration by Falun Gong, Jehovah's Witnesses distributing brochures translated into Chinese or occasional buskers at the junction with Wardour Street.

Wardour Street

Deliveries, Wardour Street
London's original Chinatown was in Limehouse in the East End where most of the city's Chinese population lived at the beginning of the 20th century, many of them running businesses catering to seamen from the nearby docks. The area was heavily bombed during the Second World War and many Chinese businesses and homes suffered destruction or damage. Post-war demolitions destroyed most of what remained and a new Chinatown was gradually established around Gerrard Street in the late 1960's and early 1970's. However the Chinese presence in this part of the city predates this. In "London Nights Out: Life In Cosmopolitan London" Judith R. Walkowitz refers to Soho restaurants run by Hong Kong Chinese in the 1930's as well as other Chinese businesses bombed out in Limehouse coming here in the 1940's on extremely disadvantageous leases just to stay afloat.


Shopping in Gerrard Street
And so to my discoveries. Wong Kei in Wardour Street is one of London's best known Chinese restaurants. For years it was renowned for the rudeness of the staff who who bellow at customers "upstairs upstairs" as they entered or insist you share tables with people already seated when there was space elsewhere. I remember one famous occasion when going there to eat with a group of Chinese friends one was so incensed with the rudeness of our reception that he almost came to blows with one of the waiters. This robust welcome became part of the experience of eating at Wong Kei and people would go there to "enjoy" the experience as well as to sample the food.

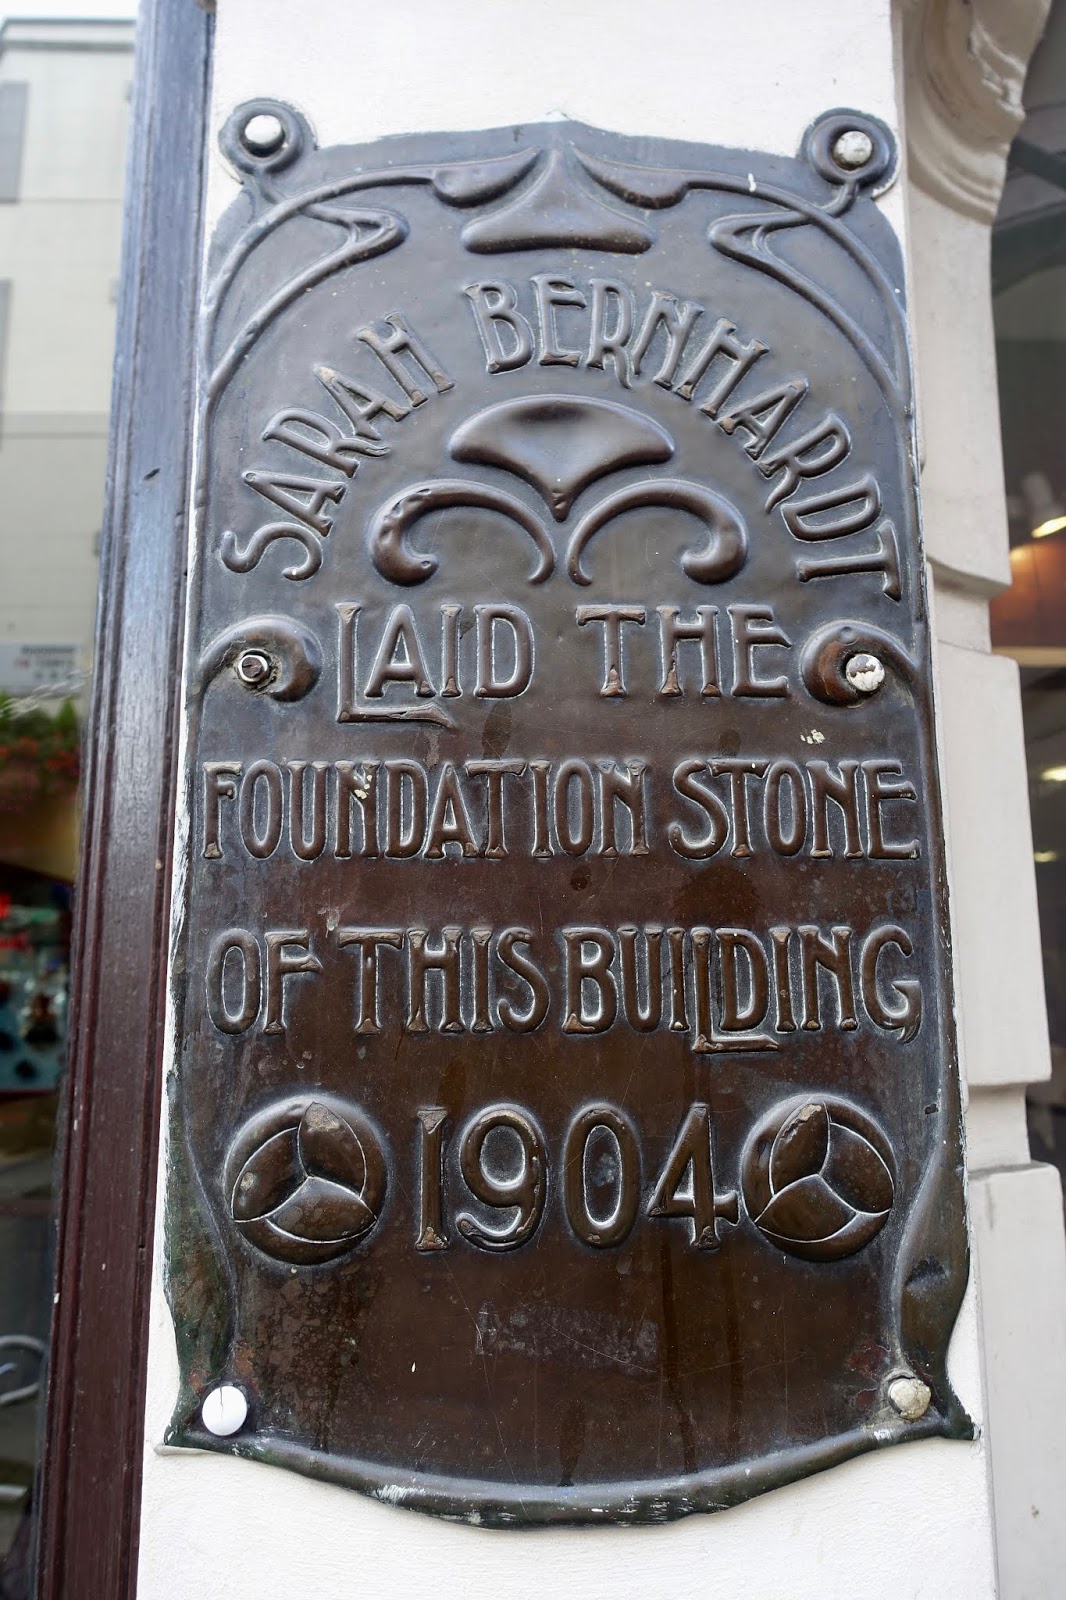
The Wong Kei building has quite a history. Built in restrained art nouveau style, the foundation stone was laid in 1904 by none other than actress Sarah Bernhardt whilst the coping stone was laid by Henry Irving. Both were extraordinary people. Bernhardt was the supreme star of the French theatre during the late 19th and early 20th century even after having a leg amputated in 1915. She also inspired several of the wonderful art nouveau posters of Czech artist Alphone Mucha. Irving was born into a working class family in Somerset, rose to become a luminary of the British theatre and the first actor to be granted a knighthood in 1895.  This building is proof that one should always look up when walking in London. I have a passion for art nouveau but entranced by the menu in the window only recently noticed the obvious architectural features and plaques to Bernhardt and Irving. For many years the building was home to William Berry "Willy" Clarkson's Wigs by Clarkson. Clarkson was not only an excellent wig maker and costumier, but also an accomplished blackmailer and fraudster. Perhaps unsurprisingly he died in suspicious circumstances in 1934.


Dansey Place
Just across from Wong Kei, there is a narrow alley that runs behind a string of restaurants. This is Dansey Place. At first site (and smell) it is neither welcoming nor attractive. However it is worth venturing in if only to visit Lo's Noodle Factory where delicious fresh noodles are made and sold  very cheaply from this "hole in the wall" operation. Peep over the counter and it is possible to see huge sheets of noodles being stretched out before cut and packed into bags ready for sale. There is also a seafood stall in the street and a small, red and green painted grocery shop.

Our friend Willy Clarkson has a connection with Dansey Place too. Before the Second World War the street was a notorious gay meeting place. Men would congregate in a public lavatory opposite Clarkson's shop and which became known as Clarkson's Cottage. It was also a haunt for blackmailers who would extort money from the men - male homosexuality being completely illegal in the UK until 1967. The facility was so notorious that when it was closed in 1945, a wealthy New Yorker bought it and installed it in his garden.

A modern conversation in Gerrard Street
Nice hoardings but another closed restaurant
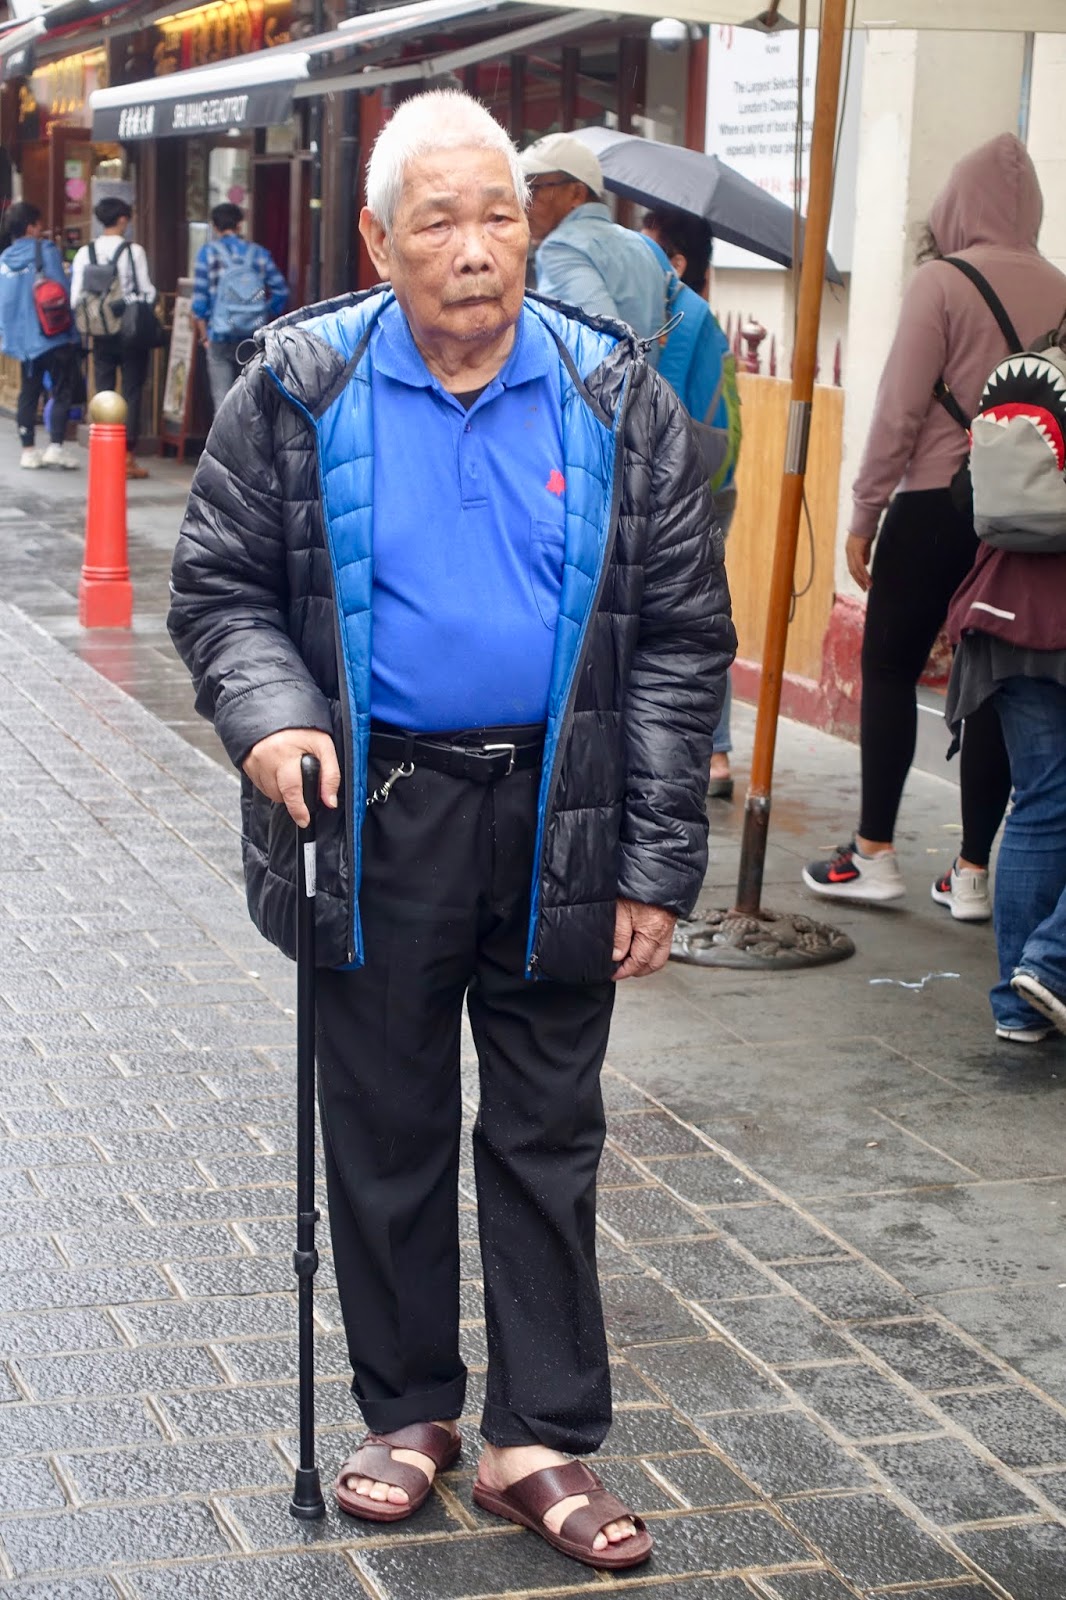
London's Chinatown is small compared to those of say New York, San Francisco, Manila or Melbourne but it is no less interesting. Whatever time you choose to wander its few streets there will be something to see including early morning deliveries to the shops and the restaurants, waiters and waitresses having quick cigarette breaks before the onslaught of lunchtime customers,  people snacking outside the bakeries and the of course occasional street trader. I recently noticed a couple of older men selling garlic and green vegetables spread out on newspaper. I bought something from each of them and asked if they would let me take their pictures. We do not have a language in common but we somehow understood each other and they agreed for me to take their portraits - both extremely amused that I should want to. I have since returned to give them hard copies of the photographs. Both of them were surprised and after looking at the pictures placed them very carefully in their wallets. One tried to give me free garlic in return! Portraits of the two gentlemen are featured in this post.

It is true that we often don't notice the things we see very day and we don't always realise their value or consider them special until they are lost. This tiny enclave in the centre of London is important not only to the various Chinese communities or as a tourist attraction but because it represents an important part of the city's history. The losses due to high rents and the encroachment of unrelated businesses is worrying. It would be shameful if these few streets lost their unique character in the way that much of the neighbouring Soho has.

Gerrard Street
Lisle Street

Monday, 6 August 2018

Picture Post 70 - Dreamland Margate

Margate is a a town of just over 60,000 people on the Kent coast. Every summer it attracts thousands of day trippers, most of whom will have been greeted at the station by a representative of Dreamland, a large entertainment complex and visitor attraction on the seafront. Today Dreamland encompasses a fairground, roller room, crazy golf, concerts and shows and a range of family orientated activity. The site was originally home to the Dreamland Variety Theatre which opened in 1923 and could seat 900. Later renamed the Dreamland Cinema it was adjacent to an amusement park of the same name.


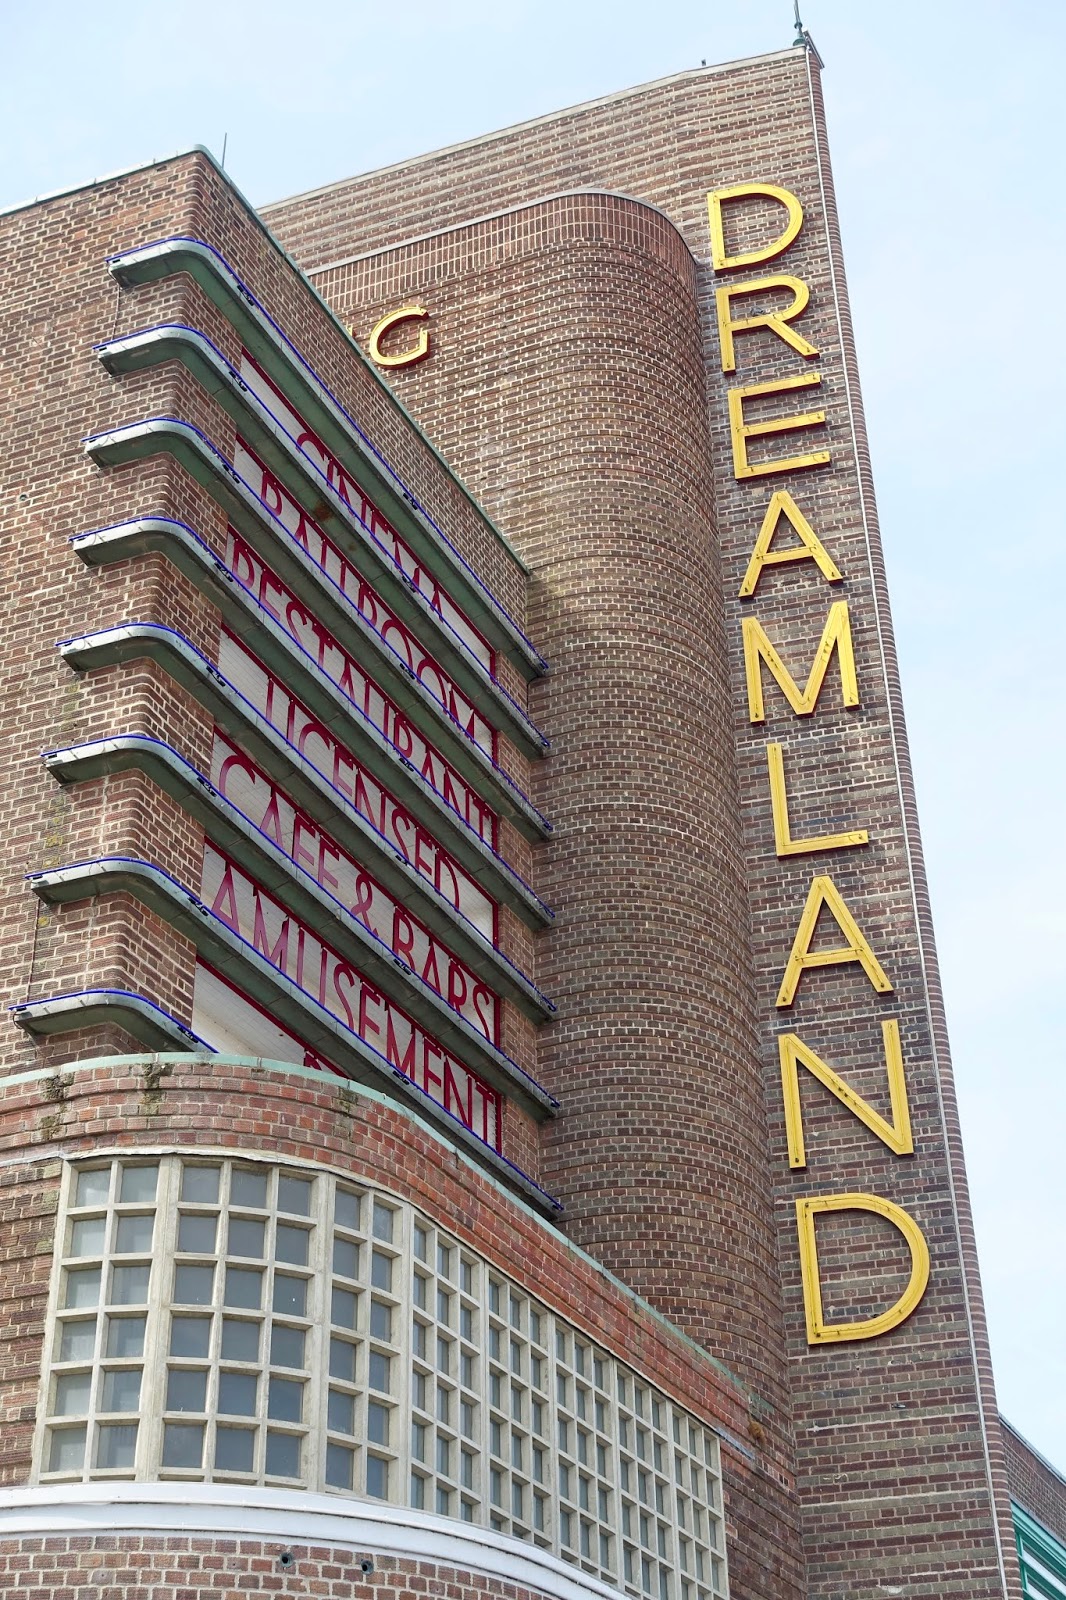
The Dreamland Super Cinema opened on the same site in 1935 and quickly became a landmark building in the town. The Painted Veil starring Greta Garbo based on the W. Somerset Maugham novel of the same name was the first film to be screened there in March 1935. Architects Julian Rudolph Leathart and W.F. Granger designed the cinema, the design of which was strongly influenced by German expressionism. Dreamland was perhaps the first art deco cinema to have a brick expressionist exterior which culminated with an 80 foot tower with a dramatic projecting fin. The asymmetrical facade also included crittal glazing and stylised lettering originally lettering applied in sans-serif with neon strips. Unfortunately this has been lost. The fin ensured that the cinema could be seen from some distance along the shoreline whilst the interior boasted an ultra modern sound system, an organ, bars, a ballroom, a 500 seat restaurant and a cafe with views out to sea. The cafe originally had a large mural of a sea serpent designed by Walpole Champneys. English heritage report the mural as being lost. 


2050 customers could be seated at any one time with 1,328 seats in the stalls and 722 on the balcony. The interior was designed by John Bird-Iles whilst  Eric Aumonier sculpted sea-nymphs set into recesses at each side of the auditorium. Bird-Iles was the son of the complex whilst Aumonier was also responsible for the kneeling archer at London's East Finchley Underground Station.

The cinema was closed in 1940 due to the Second World War. In the same year it received troops evacuated from Dunkirk. It did not reopen until July 1946. Significant changes were  made to the design in 1973 when two more screens were added in the balcony space. The stalls and stage were converted to a theatre but failed to attract audiences and closed just two years later in 1975 and was the used as a bingo hall. In 1981 a third, smaller screen was added, with seating for just 60 people. This was to operate for 12 years before closing in 1993 as part of a series of changes made by the new, Dutch owners. The bingo hall closed in 2006 whilst the other two screens managed by Reeltime Cinemas held on until the following year when they too ceased operating.

The building was awarded Grade II listed status in 1992 before being upgraded to Grade II* in 2008. Major restoration of the exterior began in 2011 and were completed in 2017. The restored building once again stands proudly on Margate's promenade and I understand that there are plans to introduce open air screenings in the complex this summer. 

Saturday, 21 July 2018

Picture Post 69 - The Former Rex Cinema, Bethnal Green.

Half way along Bethnal Green Road in East London stands a rather sad looking building, its facade partially covered in fly posted hoardings and well established weeds visible at the upper levels. This is the former Rex Cinema, one of London's many "lost" Art Deco buildings.


The site was originally occupied by Smarts Picture House which opened in 1913 and was part of a chain of several East End cinemas operated by one George Smart. The original building was the work of architect Philip Tree whose design included a large hexagonal tower, a low entrance facade and a single screen auditorium with seating for 865 patrons. Unlike many cinemas of this period there was no balcony and film goers were all seated at ground floor level. A small stage was available for other types of performance and two dressing rooms were included in the design.

The building was extensively remodelled in 1938 under the supervision of George Coles who was responsible for several cinemas in the Odeon chain of impresario Oscar Deutsch. The tower and facade were demolished and replaced with a new, streamlined design. The new look included a fabulous new tower with a fin at its centre surrounded by a semi-circular recess. Murals were added in the auditorium together with a stepped ceiling and new lighting. The cinema re-opened towards the end of the year as the Rex. The new name was displayed in neon lights at the top of the fin. St. Louis Blues starring Dorothy Lamour and Exposed with Glenda Farrell were amongst the first screenings.

The Rex operated until 1949 when it was renamed the Essoldo and became part of the chain of the same name. The chain was founded by Solomon Sheckman in Newcastle-upon-Tyne in the 1930's. The company name was made up of the first two letter of the names of his wife, Esther (ES), himself (SO) and his daughter Dorothy (DO). Sheckman also owned the former Empress cinema in nearby Hackney.


The Essoldo lasted only a little longer than the Rex had and closed in 1964. Christopher Lee's Devil Ship Pirates was its final screening. Like many other cinemas that closed in the 1960's and 70's, it was converted into a bingo hall but this too closed in 1990. After this, Frankie Trimmings, a wholesale business selling soft furnishing trimmings took over the building. At some point the former large glass fronted boxes that had displayed stills from films were removed but otherwise the building was maintained in relatively good condition until 2015 when the company moved out. Since then the interior has been gutted (and possibly part demolished) and its current condition, at least what can be seen of it, is not good. 

However, there may still be a future for the former cinema as in October last year plans were announced to convert the building into a boutique hotel using the former Rex name with a single screen cinema and a rooftop bar and restaurant. Details of the proposals can be seen here and appear to retain some of the original facade design.

There are some good internal images of the former cinema here.

Friday, 13 July 2018

In The Steps of Vienna's Modernists

Vienna 1900 saw a burst of artistic innovation and creativity that still influences us today. This included challenges to the established historicist architectural style in which much of the city was built, but which did not represent a growing modern metropolis. Several of the architects involved in this new movement were Jewish as were many of those who commissioned homes and commercial premises in the new styles.

This Jewish embracing of modernity may in part, have been an attempt to achieve greater acceptance and emancipation in a time of both opportunity and extreme anti-semitism. The arts presented fewer barriers to the participation of Jews than did other areas and even anti-semites had little objection to using Jewish patrons to fund them. Also during this time many Jews converted to Christianity, with varying degrees of conviction, or were completely secular and for some art and culture became a kind of religion.

The first major movement to challenge the artistic establishment, the Vienna Secession group, was established in 1897. A reaction to the conservative style of the established artists organisation, Vienna Kunstlerhaus, the  founding members included Gustav Klimt, Joseph Maria Olbrich, Josef Hoffmann and Koloman Moser. Influenced by the Arts and Crafts movement, in particular by Charles Rennie McIntosh, but developing the style we now know as Jugendstil or Art Nouveau.

The Secession building, Joseph Maria Olbrich, 1897.
Architect Otto Wagner, although not a founding member, became a leading light in the group. In 1896 he had published his ideas on the role of architects, advocating the use of new materials and new forms to reflect changes in society. His influence on Viennese architecture of the early 1900's cannot be over emphasised. As Professor of Architecture at the Academy of Fine Arts, his students included Hoffmann, Olbrich and others who would make major contributions to the city's landscape. He was also responsible for a range of iconic art nouveau buildings including the Postal Savings Bank, the Steinhof Church, the Karlsplatz Sation and the Majolica House. In the early part of his career he was engaged to design the Rumbach synagogue in Budapest, completed in 1872 and built in the Moorish style.

Majolica House, Otto Wagner, 1898-99
The Eighth Secession Exhibition took place in November 1900 and Hoffmann declared a desire to broaden its scope to include applied arts. He had been influenced by and wished to emulate Charles Roberts Ashbee's Guild of Handicraft workshops. By 1903, Hoffmann and Moser had managed to persuade the Jewish textile manufacturer and financier Fritz Waerndorfer and his artist wife, Lilly, to provide financial backing for such a project and the Wiener Werkstatte was established. Workshops were set up for metalwork, gold and silver work, bookbinding, leatherwork and carpentry together with architectural offices and an exhibition gallery. Hoffmann moved his office there and with Moser defined the principles of the Werkstatte as "...intimate contact between public, designer and craftsmen...to produce good simple domestic requisites. We start from the purpose in hand and our strength has to lie in good proportions and materials well handled. We will seek to decorate but without any compulsion to do so...". The Werkstatte would go on to produce thousands of items including furniture, textiles, glass and metal objects. In 1905 a fashion department was added, producing men's and women's clothes and from 1907 until the beginning of the First World War the graphic design department produced almost 1000 postcards including several to celebrate Rosh Hashanah. Many of the Werksatte's workforce were Jewish.

Hoffmann and Moser were prolific artists in their own right. Moser produced some of the most significant graphic work of the twentieth century including the much copied cover of the first edition of the Secessionist magazine, Ver Sacrum, the mosaics and stained glass windows in Wagner's Steinhof Church and countless posters, stamps, glass, textiles and ceramics. All of this was in addition to his large body of work as a painter and furniture designer.

Moser was not the only artist of the period who excelled across a range of disciplines. Hoffmann was similarly talented. Born in what is now the Czech Republic he studied under and then worked for Otto Wagner. He designed the spaces for several of the Secession exhibitions before quarrelling with its members over artistic vision and leaving in 1905. His association the Werkstatte was to last much longer, until the organisation closed in 1932. His chairs were particularly important and several are displayed in Vienna's Museum of Applied Arts.

Much of his architecture from this period appears to predict the modernist styles of the 1920's and 1930's. His Sanatorium Purkersdorf was ccommissioned by Jewish musicologist Viktor Zuckerkandl. Built in 1904 this weekend rest home with baths and physical therapy is devoid of decoration, with smooth lightly coloured walls, windows without frames or ledges and white furnishings denoting hygiene and cleanliness. Hoffmann's "total design" approach included the interior furnishings produced by Werkstatte artists. This concept was carried over into his most famous architectural work, the Palais Stoclet in Brussels. Work on the building commenced in 1906 and was not completed until 1911. Hoffmann was also responsible for the interior and designed furniture to complement the spaces. He engaged the help of the finest artists and craftsmen to work on the interior, including Gustav Klimt who designed a frieze for the dining hall. Hoffman took his concept to extremes, even designing a dress for Madame Stoclet as he felt her Paul Poiret creations  clashed with the decor.

He was later to become problematical, voting for the unification of Austria and Germany and accepting a commission to design a club for Wehrmacht officers during the Second World War. He survived the war years and died in 1956 aged 85.

Former Goldman and Salatsch store, Adolf Loos, 1909-1912 (known as the Loos Haus)
By 1907, the Secessionist style receded in favour of a less decorative, more functional approach. This movement was led by a number of architects including Adolf Loos. Born in Brno in 1870 he failed to complete his studies at Dresden University of Technology, but was to become one of the most influential architects of the twentieth century. Briefly associated with the Secession, he quickly broke with them, advocating a new approach with smooth, clear surfaces stripped of ornamentation and a utilitarian layout. In his 1913 essay "Ornament and Crime" he argued that cultural progress is dependent on the deletion of ornament from everyday objects, declaring it a crime for craftsmen to "waste time" on ornamentation as it hastens obsolescence. This did not however prevent him from designing sumptuous interiors making extensive use of stone, marble and wood, arguing that there is a distinction between organic and superfluous decoration.

Despite his views being unpopular with many of his contemporaries he won a number of commissions from 1904 onwards including for shops and cafes. He is perhaps best known for what is now called the "Loos House" originally designed as a store for the Jewish tailoring company Goldman and Salatsch. The building drew severe criticism from many quarters including Emperor Franz Joseph I due to the absence of decoration on the facade leading to it being called "the house without eyebrows". This was despite Loos having placed four richly veined green Cipollino marble columns at the entrance as a response to the Michael Church portico opposite.

Knife Men's Outfitters, Adolf Loos, 1913
The interior is less austere and includes mahogany walls, mirrored panelling, brass wall lamps and staircase railings and a marble panelled stairway. Damaged during the Second World War the building  has twice undergone restoration and since 1989 it has been the main branch of the Raiffeissenbank. Loos was assisted in this project by a young Jewish civil engineer called Ernst Epstein who was to later design a number of buildings in the city. He committed suicide in 1938 following the Anchluss. Many of Loos' other buildings have survived until today. Three of them are within easy reach of the Loos Haus - the Knize menswear store (1909-1913), the famous American Bar on Karnterstrasse (1907-8) and the earlier Cafe Museum which dates from 1899.

Loos was not Jewish but many of his clients and associates were including philosopher Ludwig Wittgenstein, composer Arnold Schonberg and writers Peter Altenberg and Karl Kraus. In addition to this, two of his three marriages were to Jewish women. He believed strongly that modern design could act as a vehicle for Jewish emancipation and referred to this as being part of his opposition to the Secessionist style which was heavily embraced by Jewish clients. He described secessionist interior furnishings as "nothing but disguised caftans" . The caftan would immediately identify an Orthodox Jew, steeped in tradition and at least in the minds of others, someone opposed to modernity hence his comparison of the garment to the Secessionist style. This despite the fact that the Secessionists themselves had rebelled against historicism.

In later life he suffered from a range of ailments including cancer, deafness, strokes and possibly dementia. He was also at the centre of a child sex scandal from which he was only partly exonerated. He died in 1933.

Josef Frank was perhaps Vienna's most accomplished Jewish architect of the period. He graduated from the relatively conservative Technical University of Vienna and by 1913 was drawing up plans for town houses including at 3 Wilbrandtgasse. Working with two other Jewish architects, Oskar Wlach and Oskar Strnad he designed the house for Doctor Emil and Agnes Scholl. It exemplifies Frank's ideas on architecture, with a simple facade, devoid of ornamentation but given character by the asymmetrical arrangement of portholes on the middle floor and windows at the upper level. It would be easy to take the building for a 1930's construction as similar to Hoffmann and Loos, Frank's approach predicts later modernist developments.

Werkbundseidlung, this building by Andre Lurcat, 1930-32
Werkbundseidlung, this building by Joseph Hoffman, 1930-32
Frank was critical to the modernist movement that developed more fully in the 1930's. He was the driving force behind the Werkbundsiedlung estate in Vienna's thirteenth district which he saw as a reaction to the monolithic housing estates built elsewhere during the period. His project included single and multi-family houses in a healthy environment, exploring different spatial and functional approaches. As well as designing one of the buildings himself he managed to recruit Loos, Hoffmann, Richard Neutra and the Dutch architect Gerrit Rietveld to work on the Werkbundsiedlung. Like Hoffmann, Frank was an accomplished interior designer, setting up the Haus and Garten company in 1925. He was to leave Austria for Stockholm in 1933, becoming a Swedish citizen in 1939. He spent the next three decades working for the Svensk Tenn company where his work remains in demand today.

Another Jewish architect Arthur Gruenberger designed two of the houses on the Werkbundsiedlung estate. He was also responsible for the Eitelbergrasse synagogue in the city's thirteenth district. Completed in 1926, it was a rare example of a modernist religious building. Photographs show an imposing rectangular form relieved with substantial glazing and discrete references to a more Levantine style on the entrance with arches on each flank. The synagogue was one of 93 destroyed on Kristalnacht in November 1938 leaving only the Stadttempel standing in the centre of the city and this only due to its being surrounded by non-Jewish owned properties. Dating from 1826, the Stadttempel is still active today. Gruenberger left for the United States in 1935 and went on to work as a Hollywood set designer.

Interior, Stadttempel, Joseph Kornhausel, 1824-26 
The First World War interrupted Vienna's golden years and then in 1918 a world wide flu epidemic claimed the lives of several of its leading artists including Gustav Klimt. The 1920's and 1930's were politically unstable decades that saw street battles between left and right wing groups and of course, in 1938, Germany annexed Austria in the Anschluss. Many Jews and other opponents of the regime fled, some of them, such as Frank, establishing successful careers elsewhere. Others were less fortunate such as Frank's client Agnes Scholl who was murdered in Auschwitz whilst others also did not survive the war.

An edited version of this post appeared in Jewish Renaissance magazine in July 2018. 

Thursday, 12 July 2018

London - Modernist Magnet and Art Deco Destination

London has many Art Deco and modernist buildings. The cinemas, theatres and tube stations are well known but represent only a small proportion of the city's inter-war architecture, examples of which can be found right across London, often in unexpected places. Many of these buildings deserve to be better known, including those featured in this article. 

Ibex House is possibly one of London's best kept architectural secrets and a superb example of  streamline modernism. Tucked away in the East End, near Tower Hill, it was built in 1937 and was designed by architects Fuller, Hall and Foulsham who also designed Blenstock House, the famous Bonham's art auctioneers' showrooms in the more fashionable West End.

Ibex House, Fuller, Hall and Houlsham, 1937.
Inspired by Erich Mendelsohn's Schocken Department Store in Berlin, Ibex House was built on a steel frame and rises to 11 storeys including a basement. It is clad in striking black and beige faience and has the longest strip windows in London. It also has some beautifully curved elements, recessed upper levels and dramatic glazed "thermometer" stairwells on one side of the building. The original stylised lettering displaying the building's name has been retained as have the wonderful curved glass windows of the ground floor Italian cafe. 

It is a huge building and with 200,000 square feet of office space it is London's largest remaining office block of the 1930's. In 1937, space was offered here for a rental of six shillings per square foot, inclusive of cleaning. I am sure that today's rate is significantly more! As with many buildings in this city, Ibex House has a story attached to it. It is said that Hitler wanted it for his command headquarters should he have been successful in invading the UK and therefore ordered that this area not be bombed. I am unable to verify the truth of this but have heard a similar story about Senate House and the University of London. Given that the Nazis were generally disdainful of all things modernist it seems unlikely, but nonetheless is a good yarn. The building received Grade II  listed status in 1982, protecting it from the fate of several of its former neighbours, demolished to make way for new office blocks. 

4 Valencia Road, Douglas Wood, 1934.
Stanmore in North-West London is one of several places that were developed due to the extension of the Underground system in the 1930's. The extended network brought many former villages on London's periphery within easy reach of the city and work. Many more affluent families chose to move out into what became known as Metroland, attracted by the benefits of a better environment as well as rapid transport to their place of work. 

Stanmore Underground Station opened in December 1932 and the previous year permission was given for a residential development on the land around it. As part of this development, architect Douglas Wood designed numbers 2, 4, 6 and 8 in Valencia Road, all of them in art deco style. Now a private road, it has been included in one of the local authority's conservation areas. In 2015 number 4 was restored under the supervision of English Heritage before being offered for sale at a cool £1.75 million. It has five bedrooms, five bathrooms and a variety of other spaces designed over three floors. There are two roof terraces and a spectacular staircase with a brushed chrome bannister and glass panels. The original Crittal windows have survived but have been double glazed to cope with the English winter. 

The house was completed in 1934 and was originally the property of Attilio Azzali who came to London in 1926, fleeing poverty in Italy. He settled in the Kings Cross area where he established a restaurant and then two more in other parts of the city. According to the Azzali family legend he brought his wife Elvira to Stanmore for a day out in 1932. He fell in love with the area which would still have been rural then and so purchased one of the four houses being built by the Douglas Wood Partnership. The family retained the house until 2009 when it was sold and restored.

Kingsley House, Peter Caspari, 1934.
Still in North London, Willesden Green is home to another magnificent modernist building. Kingsley Court is surrounded by large, slightly forbidding Victorian houses common across this part of London. Architect Peter Caspari designed the building for Davis Estates. Construction commenced in 1933 and was completed the following year. There are 54 flats over six storeys designed on a z-shaped plan in part due to the very narrow site at the junction of two roads and adjacent to railway tracks. Caspari worked creatively within these restrictions, producing a design with undulating and recessed features, a tower on the curved corner and a white banded facade on the main road. The main entrance is set in a curved protruding lobby, topped with fenestration and leading to a recessed central stairwell. The glazing is divided by four white bands echoing the thicker rendering on the main facade. Kingsley Court was granted Grade ll listed status in 2000.

The architect was a German Jewish refugee who had been an active member of an anti-Nazi organisation. He fled Germany in 1933 after being tipped off by his chauffeur that he was to be arrested, first going to Switzerland before coming to London. He quickly learned English in order to secure work and Kingsley Court was one of his first commissions. It has been described as the first Expressionist building in the UK which should come as no surprise since Caspari had previously worked with Erich Mendelsohn as well as having had contact with Walter Gropius and Mies van Der Rohe. He would design one more apartment block in London before emigrating to Canada after the War, where he was responsible for several buildings in Toronto and Calgary.

Cholmley Lodge, Guy Morgan, 1935.
Cholmley Lodge in Highgate was built in 1935 and was the work of Guy Morgan. Morgan also designed the more well known Florin Court in the City of London which has featured in a number of episodes of the TV series "Poirot". The Lodge has about 50 flats and has an unusual and striking facade with a deep scooped recess. It was constructed with yellow bricks and cast stone with steel horizontal bar casement windows. There are four entrances with fluted surrounds and a curved canopy, each bearing the name of the block in stylised lettering. Boldly projecting, squared off balconies on every floor enhance the overall impact. Each section has a staircase tower leading to a flat roof designed as a sun deck and which must offer spectacular views across the city. Reflecting both the modernity and class divisions of the 1930's, the design included a series of lifts for residents and separate staircases for tradesmen - the latter at the rear of the building. It received Grade ll listed status in 2003 for both architectural and historical interest.

If things had gone as planned, Cholmeley Lodge would never have been built in London. It was originally intended for Bournemouth but was rejected by the local planners as they found the ultra-modern design too stark and demanded that the elevation be softened with Tudor style timber work. Thankfully, the architect refused to comply and Bournemouth's loss became Highgate's gain. The apartments are considered to be very desirable and in 2016 one sold for £1.3 million.

I suspect few people would put Whitechapel on a list of places to look for London's best Art Deco or modernist buildings. However the area has a number of impressive examples of the style, including Gwynne House which is tucked away in a side street behind the Royal London Hospital. Completed in 1938 it is one of three remaining modernist buildings in the East End that were designed by Hume Victor Kerr. Built on a reinforced concrete frame, its neat walkways and striking tower are reminiscent of some elements of Bauhaus architecture and provide a sharp contrast to the older houses that surround it. The tower was built to house a lift and stairs to each level and originally contained a telephone kiosk for the use of residents. Each flat had two bedrooms, a living room, a small kitchen and a bathroom. The design also made provision for heat conservation and the walls were insulated with cork.

Gwynne House, Hume Victor Kerr, 1938
The twenty flats were intended to attract students, social workers and professionals who would not only benefit from the modern design but also from the services of a caretaker who was housed in an additional flat on the roof. Over the years a number of tenants worked at or were otherwise connected with the Royal London which for some years provided subsidised accommodation here for nurses and trainee doctors. In 2012 the building was sold to developers who undertook renovation and then offered the flats for sale. The metal fence at ground floor level is thought to be original but the porthole doors are not and were added during the renovation, presumably to enhance the nautical references. Although Whitechapel remains one of the cheaper areas of London in which to buy property, a flat in Gwynne House could set you back about £0.5 million.

These are just a few examples of London's large and impressive collection of Art Deco and modernist buildings which as well as apartment blocks and offices include a recently restored swimming pool, a former laundry and even a car park. The city should be on the list of must visit places for all deco devotees.

This article will appear in a forthcoming edition of Spirit of Progress, the quarterly magazine of the Art Deco and Modernism Society of Australia. The Society organises walks, talks and other events across Australia but the membership is drawn from all over the world. You can see their Facebook page here.

Friday, 29 June 2018

Gdynia - Poland's modernist masterpiece

A couple of years ago I came across an article comparing Gdynia's modernist architecture to that of Tel-Aviv which regular readers will know is my favourite city. After reading the article I wanted to see Gdynia for myself and earlier this month I was able to do so. I found a charming seaside city with wide boulevards, a couple of interesting and well presented modern museums, good cafes and restaurants and of course, many modernist buildings.

Until the 1920's Gdynia was a small fishing village. Following the First World War, the League of Nations declared nearby Gdansk an international city and so the Polish Government identified Gdynia to be developed as a port. The city grew so quickly that by 1939 the population had risen to over 120,000 from just a few thousand in 1920. A massive construction programme took place in order to provide homes and facilities for the new citizens as well as appropriate accommodation for the civic administration and businesses. Many of the new buildings were designed in the modernist style. Gdynia suffered some destruction during the Second World War but much of that marvellous modernism survived and can still be seen today. The importance of this built heritage was recognised in 2015 when the centre was declared a Monument of History by Poland's President.

Former ZUS building, now Gdynia City Hall

The former ZUS building at 10 Lutego 24 has one of the city's most striking exteriors. It was designed by architect Roman Piotrowski and completed in 1936. Damaged during the Second World War it was later rebuilt to the original design and passed to the ownership of Polish Ocean Lines. Constructed with two wings, a lower ocean liner style section on Lutego with its beautiful curve and a taller, more austere section on3 Maja. The Ocean Lines company planned to equalise the heights but fortunately the efforts of conservation officers and architects prevented this and the building was awarded official protection in 1972. Since 2008 it has served as the City Hall. Piotrowski was one of Poland's leading architects and in 1945 he was appointed to head the Capital Reconstruction Bureau charged with rebuilding Warsaw. 
A. & M. Orlowscy Tenement House
Swietojanska is the main thoroughfare and runs for two kilometres. It is a rather grand boulevard, lined with modernist buildings. The A. & M. Orlowscy Tenement House at number 68 occupies a large corner plot and stands out due to its brilliant white facade. It has two wings separated by a narrow recessed section at the corner of Swietojanska and Zwirki I Wigury. The Swietojanska side culminates in a nautical style curve whilst that of Zwirki I Wigury is angular and rises to an additional floor. Each floor is denoted by a band of white cladding running between the glazing. As with most of Gdynia's tenements the ground floor is given over to retail use whilst the upper levels are residential. Completed in 1936, the Orlowscy House was designed by Zbigniew Kupiec.

Kupiec was one of Poland's most accomplished architects in the pre-war period. Born in Krakow  he studied architecture at the University of Lviv, then in Poland. In 1933 he established a practice in Gdynia, going into partnership with Tadeusz Kossak in 1935. Appointed to the Gdynia Building Committee in 1938, he was to lose everything the following year when his business and home were confiscated by the occupying Germans and he was amongst those deported from Gdynia. He was never to work there again and spent the post-war years first in Wroclaw and then Krakow. Despite this he left his mark there with at least 40 completed designs, a number in partnership with Kossak.

Another project of the Kupiec/ Kossak partnership is a short step from the Orlowscy Tenement House. The Krenski Company Tenement at Swietojanksa 55 was completed in 1939. It has a series of five remarkable balconies running the width of the facade on each floor. The balconies are asymmetrical,  curving outwards and suggesting waves. The rear is also interesting and has a glazed stairwell. Unfortunately the original windows appear to have been replaced but the upward sweep of the enclosed staircase still has a dramatic impact.

Krenski Company Tenement House
Rear of Krenski Company Tenement House
The Krenski Tenement is just one of many on Swietojanska that can boast beautiful balconies. Number 122 was built for lawyer Antoni Ogonczyk-Bloch and Leon Mazalon in 1937. It features a series of small, semi-circle balconies over four floors. They have a strangely organic appearance, seeming to grow out of the facade. They were the work of architects Stefan Kozinski and Leon Mazalon who was also one of the owners.

Ogonczyk-Bloch and Mazalon Tenement House
At number 42, the Franciszka Glasenappowa Tenement House has four levels of balconies suspended across the pavement from the side of the building. Theses exquisite features display Bauhaus influences and to some observers reference the recurring modernist ocean liner theme. For me they also resemble diving boards especially when seen against a beautiful blue summer sky. It is a shame that the owners have recently seen fit to cover them in netting, presumably to deter the seagull and pigeon population. The house was completed in 1938 and was designed by Tadeusz Jedrzejewski who was responsible for many of Gdynia's buildings of this period, frequently making use of nautical references. The ground floor houses a branch of Starbucks, not quite the cafe society of the 1930's but a coffee house nonetheless. The architect was called up as a Reserve Officer in 1939 and died of wounds sustained during the defence of Kutno. He was 41 years old.

A little further long Swietojanksa, on the opposite side of the road, number 41 also has some impressive balconies. The Kazimierz Kolinski Tenement House was designed by non other than Stanislaw Ziolowski who was also responsible for the iconic BGK building about which I have previously posted. Originally a stand alone structure the Kolinski is now sandwiched between two new, reasonably sympathetic buildings and although this takes away some of the original drama those balconies will still stop you in your tracks. There are two runs of them. A series of small semi-circular ones grace one side of the facade, whilst a second set of four protrude from the opposite corner of this asymmetrical building. 

Glasenappowa Tenement House
Kazimierz Kolinski Tenement House
Gdynia's modernist architecture boasts some impressive exteriors. However many of the most beautiful features are not visible from the street. The lobbies and staircases of some of the tenements are real treasures. The architects clearly spared little expense, making use of expensive marble, ceramics, high quality wood and stylish lacquer finishes, emphasising the confidence, modernity and affluence of the city during its period of rapid growth. Many of these common areas have been well maintained and carefully preserved but even where this has nor been the case there are still hints of former glory. The pictures below give just a hint of what lies behind the main doors of Gdynia.

Staircase, Peszkowski Tenement House
Staircase, B.&G. Orlowscy Tenement House
Decorative floor, Swietojanska
Detail of lobby floor, B.&G. Orlowscy Tenement House
Detail, lobby on Swietojanska
Modernism also influenced commercial architecture. The City Market Hall at Wojta Radtkego 36 was built in 1937 and designed by Jerzy Muller and Stefan Reychman. Once filled with fresh produce, a significant amount of space is now given over to the sale of cheap clothing and plastic household goods but some of the original feel remains. The hall is built around a metal frame and has significant glazing on the facade, partitioned by reinforced concrete pillars. Like several other architects Muller served in the Polish army during the Second World War. He was taken prisoner in 1939 and held in captivity until 1945.

City Market Hall
I have already posted about the BGK Housing Estate but can't resist finishing this piece with another picture of that most elegant of apartment blocks. Gdynia is an attractive city, compact, well looked after and filled with wonderful architecture. I am sure I would enjoy a second visit.

BGK Housing Estate
Thanks are due to Witold Okun of the Agencia Rozwoju Gdyni for making it possible for me to see so much during my short visit and for sharing his enthusiasm for the city's architecture. 

Saturday, 16 June 2018

Gdynia's Modernist Pearl - The BGK Building

Gdynia is an attractive city in northern Poland, on the Baltic coast. In 1870, just 2,500 people lived in the then small fishing village, but following the First World War and the free city status of neighbouring Gdansk, the Polish Government decided to develop Gdynia into a major, modern port city. Serious development began in 1928 and was so rapid that by 1939 over 120,000 people were living there. This necessitated a massive construction programme to house, serve and administer the city . Many of the new buildings were designed in the modernist style.


The apartment building of the Pension Fund of the Bank of National Economics (BGK) at 3 Maja, 27-31 (3rd of May Street) is perhaps the most iconic of these architectural treasures and is sometimes referred to as the pearl of modernism. Constructed in two phases, the first of which was completed in 1936 and the second in 1939, it is the tallest and largest residential building of pre-war Gdynia. The second phase was not quite complete when the Second World War commenced and the work was finished by the German occupiers who seized not only this apartment block but the whole of Gdynia, expelling all Poles from the city.

The tower and the older wing
The BGK dominates its corner position with the older wing rising to eight floors. The two upper levels are recessed adding interest to the design but it is the narrow tower that rises a floor further that most appeals to me. It suggests the nautical theme so typical of modernist architecture and so appropriate to a port city. The ground floor includes Cafe Cygernia which has beautiful curved windows and serves two kinds of cheesecake (I had both and slightly preferred the honey and cinnamon over the raisin!). The younger section is a longer structure, but with fewer levels defined by thick bands between the glazing. The rear of the building is almost as interesting as the facade and has a series of small balconies and thermometers or glazed stairwells. Still in the courtyard there is a series of two storey structures that may have been used as garages for the most important residents as well as housing their chauffeurs. Gdynia saw fighting between the Russians and the German occupiers at the end of the Second World War and bullet holes from the battle can still be seen in the walls at the rear.

Cafe Cyganeria
Rear courtyard balconies and glazed stairwells
The Bank commissioned architect Stanislaw Ziolowski to design the building. He was also to live there for a time at flat number seven. He did not survive the war, dying in Kharkov in 1940, but his brother Zygmunt, also an architect and a resident returned after 1945. The apartments were originally intended to house Gdynia's elite, including high ranking bank officials, lawyers and other wealthy and accomplished people. Ziolowski's designs spared no expense and included the finest materials, new technology and every modern convenience. Extensive use was made of high quality imported marble for the staircases and window sills,  coloured and patterned mosaics in the external lobby and copper detailing for  stylised detailing on the internal doors. Other modern facilities included a lift and a cyclops fitted to the door of every apartment. The cyclops was a small peephole  enabling those inside to see who was at the door without being seen themselves and to decide whether or not to be at home. The apartments were also very large, some in excess of 200 square metres with two bathrooms, several bedrooms, kitchen, salon and large hall.

Staircase - looking up
Staircase - looking down
Many luxury apartment blocks of the period offered residents 24 hour access to the services of a concierge and the  BGK was no exception. Less common was the provision of an underground car park whilst the worsening situation in Europe no doubt encouraged Ziolowski's inclusion of a basement bomb shelter. The shelter had a contraption for pumping in fresh air should the space need to be occupied. It still works today and was demonstrated to me when I visited.

The apartments in the older wing are larger and more luxurious than those in the still stylish second block and were built with living accommodation for servants. Additional spaces outside of the apartments were provided to enable these domestic workers to wash, dry and press the laundry of their employers. The technology available to the servants included a huge industrial style press of the kind used in a commercial laundry.

External lobby mosaics 
Residents name plat and cyclops on apartment door
Items from the Mini Museum
Much of the history of the building is preserved in a small museum housed in the former bomb shelter and lovingly curated and cared for by long time resident Maria Piradoff-Link. I was privileged to meet her during my stay in Gdynia. She very kindly showed me not only the museum but also the common areas of the building, pointing out the many remaining original features. What is now known as there Mini Muzeum began as a small collection of domestic items but now consists of many objects grouped under themes such as the living room, kitchen and bathroom. She explained that she had rescued many of the items from "rubbish" disposed of when apartments had been renovated. However now awareness of the museum has spread and regular donations arrive. The museum has recently won an award for an educational project related to cultural heritage whilst the national newspaper, Gzaeta Wyborcza featured Maria in a special series on influential Polish women in the 21st century.

Maria Piradoff-Link
It is not difficult to understand why the BGK has such iconic status. Not only does it have a  striking exterior and exquisite internal features it also has a fascinating, albeit at times dark history reflecting Poland's changing fortunes over eight decades. Its star is once again in the ascendancy as Gdynia's impressive built heritage becomes more widely known.

I must thank Witold Okun of the Agencia Rozwoju Gdyni for arranging a wonderful day of visiting many modernist buildings in the city including the BGK. Thanks also to Maria Piradoff-Link for hosting my visit and showing me the museum collection.

Useful links
Gdynia Modernism Facebook Page
Mini Museum Bankowiec (Facebook page of the small museum)
Gdynia Modernism Route 

Look out for another, more general post on Gdynia's modernism coming soon!