Tuesday, 26 September 2017

A Postcard From India 5 - A Morning in Old Delhi


Old Delhi. Narrow streets. Very narrow streets, heaving with people, rickshaws, motorcycles, wheelbarrows, cows and donkeys. Noisy. Dirty. Magnificent. Off every narrow street there are several even narrower alleys. At first they seem a little dark and forbidding but inside many of them lie treasures - 18th century havelis, Jain temples, the best chaiwallah or snack seller in Delhi or someone who wants to tell you a story.

One man with a story is Mister Ramesh, owner of the New Gramophone House shop on the main Chandni Chowk Road. His family established the business in Lahore in 1930 but moved to Delhi in 1947 during partition when their home city became part of Pakistan. Old fashioned gramophone players are sold on the ground floor whilst the tiny first floor room is packed with vinyl records from days gone by.

I went there to look for some favourite Bollywood songs from the 1950's and early 1960's. He had them all. Very formal at first, once he realised that I was genuinely interested, he warmed up, drinks were sent for and he explained that after several hard years, business is showing sings of improvement. This is due in part to the efforts of several older Bollywood stars who no longer receive royalties from their films but can receive payments from sales of the soundtracks. He was very proud of his collection saying "If you can't find what you want here, you won't find it anywhere". I did find what I wanted and left with copies of the soundtracks of Pyaasa and Mr and Mrs 55 as well as a recording of some of Geeta Dutt's most famous songs.

Mr Ramesh, New Gramophone House
The School Run, Old Delhi style
Moving away into the lanes, the atmosphere changes. The streets are still crowded and it can be difficult to pass through them but perseverance brings rewards. Everywhere there is colour from the piled-up goods, window displays and the blue, pink, green and yellow painted walls that form the backdrop to street stalls. Even a humble banana stall can be a thing of beauty with the bright yellow of the fruit contrasting with the pale pink wall and the brightly coloured packets of snacks hanging behind. Taking a rickshaw ride though the lanes of Old Delhi is a great way to see all of this as well as to experience the friendliness of the people.  Expect lots of waving and shouts of "hello". One family squeezed onto a scooter looked up at my rickshaw and called out "good morning sir have a nice day" as they passed by. And speaking of rickshaws, look out for groups of school children piled onto them at various times of day as they go to and from school.  

Bananas with pink background
Green shirts and blue doors
Pink walled snack stand
Haveli Khazanchi
The shady lanes or "galis" leading from the old city's main arteries conceal some of its best kept secrets such as Haveli Khazanchi. Despite its terrible condition, this haveli (mansion), tucked away in the tiny Gali Khazanchi remains an impressive site. Once home to the Mughal Emperor's accountants, known as khazanchis, its central courtyard once boasted a marble pool. This is now drained but still overlooked by a series of beautiful balconies. Influential people including members of the royal family would have been received in the courtyard whilst accountants worked in the surrounding ground floor rooms. Today the haveli is crumbling but still striking due to its blue painted courtyard. One descendant of the khazanchis is said to still live in one of the ground floor apartments whilst others have been rented out, evidence of this being the several lines of washing on display! 

The entrance to the haveli is through two huge carved wooden doors, left open to the street. On the morning of my visit, the bright Delhi sunlight spilled through the door, casting pools of light into the dark alley to reveal two figures - a young man using a mobile phone in the courtyard itself and a street trader crouched in the alley, preparing his huge basket of poppadoms before hoisting it onto his head and moving on to begin the day's business. Old and New Delhi together.

Hawker outside Haveli Khazanchi
Nau Ghara
Nau Ghara
Nau Ghara is another small lane in the old city, leading off Kinari Bazaar Road. It contains nine beautifully maintained havelis (Nad Ghara means nine homes) all belonging to Jain traders and merchants. The Jains are a religious minority, whose beliefs include non-violence, non-absolutism and non-attachment to worldly goods. They were originally invited to Delhi by the Mughals due to being known for their enterprise skills. 

The homes in Nau Ghara feature traditional latticed balconies, marble staircases and imposing wooden doorways. The entrances are painted pink, blue and yellow and have  beautifully decorated surrounds featuring flowers and fruits in the Persian style. The three-storeyed Jewellers Temple stands at the end of the lane. It is perhaps the most beautiful of all the buildings in Nad Ghara, its walls covered in gold filigree and murals showing life in the Mughal courts as well as scenes from various scriptures. Photography is not permitted inside the temple. This and a list of other rules is handed by the caretaker to visitors for reading before they enter. The list is laminated and framed and includes instructions about smoking and removal of shoes as well as the forbidding of photography. Despite this, he was extremely friendly and wanted to chat about where I was from and what I was doing in India as well as telling me that he has a friend who lives near Queen Elizabeth!

The desire to chat politely with visitors was something I experienced throughout India in huge cities and in small villages where I stopped for tea en route to somewhere else. Some of the artisans and traders in Old Delhi were also keen to chat and to talk about their work. This included a pair of silversmiths working in one of the alleys adjacent to an excellent chaiwallah's stand where I enjoyed masala chai and a savoury snack whilst admiring their work. These craftsmen were proud of their skills, happy to be photographed and in return expected only my interest and response. It really is worth taking the time to stop and chat for a few minutes and to see something outside of our normal experience. For example, one trader removes the tiny coloured glass pieces sewn into clothes as decoration and uses them to make jewellery and other items. People sell their old clothes to him to make a little money and he in turn recycles the glass to earn his own living.

Entrance to Jain compound
Roof top restaurant
Nau Ghara is not the only Jain enclave within the old city. Noticing an open doorway leading into a tiled courtyard I was curious about what might be inside. Venturing in I entered an open courtyard surrounded by several three floors of apartments probably dating from the 19th century. The central courtyard was a shared area and the building was managed by a superintendent who kept a room on the ground floor from where he watched comings and goings. A list of rules for residents was displayed in the corridor leading to the courtyard including exhortations about paying the rent and not being noisy. Not much different to being at home then. Although not as grand as Nau Ghara, the courtyard was decorated with beautiful  ceramic tiles, imported from Europe according to contemporary tastes at the time of construction. The superintendent told me that there was a restaurant on the roof and to go and have a look. On reaching the summit, I was welcomed by a group of young people preparing lunch according to Jain requirements which are not only vegetarian, but also forbid the consuming of garlic, onions, potatoes and eggplants.

Jain compound courtyard
Courtyard tiles
It would be very easy to spend several days wandering through the lanes and bazaars of Old Delhi, enjoying the contrast between the bustle of the main streets and the tranquility of the lanes. The pictures below contrast those two extremes. I left the old city greedy for more. I will have to return.


You might also like A Postcard from India 2 - The People of Spice Alley, Mumbai's Lalbaug Market

You can see more pictures from India here

Friday, 22 September 2017

A Postcard from India - 4, Calcutta's Art Deco Metro Cinema


Calcutta's Chowringhee Road was once one of Asia's most exclusive addresses. Lined with impressive hotels and clubs facing the Maidan, the huge green expanse at the heart of the city it was the entertainment centre of Calcutta. Despite continuing to attract thousands of shoppers every day, Chowringee (now Jahawarlal Nehru Road) has seen better days. With the notable exception of the Oberoi Grand Hotel, many of the buildings have fallen into disrepair. The ground floor of several of them and the footpath in front have been taken over by hawkers and stall holders selling cheap goods of all kinds including jewellery, clothing, shoes, mobile telephones and household items. You name it, you can get it here.

The Metro at number 5 was one of Chowringhee's most important entertainment buildings and one of several Art Deco single screen cinemas in this part of the city. Built for the Metro-Goldwyn-Mayer (MGM) company, it opened in 1935 with the purpose of promoting their films to the large and receptive English language audience then resident in Calcutta. The architect responsible was the British born but American based Thomas W. Lamb, who also designed the Mumbai Metro cinema. The first screening was of Way Out West, a comedy starring William Haines and Leila Hyams. 


The cinema attracted large numbers of British, Jewish and Armenian customers. Jael Silliman wrote about the importance of the Metro to the Jewish community in her book  Jewish  Portraits Indian Frames. - "Western movies were very popular and Jewish youngsters often attended the cinema in large groups. Flower and her cousins the Joshuas, had a fixed weekly reservation for the entire year at the Metro cinema".

These communities left India in large numbers after independence but the Metro remained successful until the 1970's, changing its focus from Hollywood to Bollywood films. However, during the 1990's, the cinema was not properly maintained and the arrival of multiplexes during the 2000's was to be a fatal blow. The doors finally closed in 2011. Three years later, the Metro appeared in the Bollywood movie Gunday when the lead characters attended a film there. Works are currently being undertaken to convert the building to a shopping mall and multiplex cinema. All that will be retained of the original design is the facade with its spectacular waterfall style columns, stylised lettering and fin which also bears the cinema's name. Whilst it is sad to see the original interior disappear, the Metro has at least avoided the fate of a number of other cinemas in Calcutta that have been completely demolished and furthermore, it will continue to operate as a cinema. 

A note on names - Calcutta is now known as Kolkata and Chowringhee's official name is Jahawarlal Nehru Road. I have used both versions in this post but primarily the old names to reflect the heyday of the Metro.


More pictures from Kolkata/ Calcutta

Saturday, 16 September 2017

A Postcard From India 3 - Mr Tikam Chand, Jaipur's famous street photographer

Every year when I was growing up I would be taken to a photographic studio with my brother and sometimes cousins for a family photograph. It was an occasion. Few people had cameras then and photography was a serious, professional business. Today it seems that anyone can be a photographer. Mobile phones snap away millions of times a day and images are quickly circulated on Facebook Twitter, Instagram and whatever other channels I have yet to catch up with. Few people bother to print hard copies of pictures, preferring to stick to digital files, understandable in a way as millions of images can be kept electronically without the need for any physical space. But convenient as all of this may be, it has none of the romance of having your photograph taken in the old way.


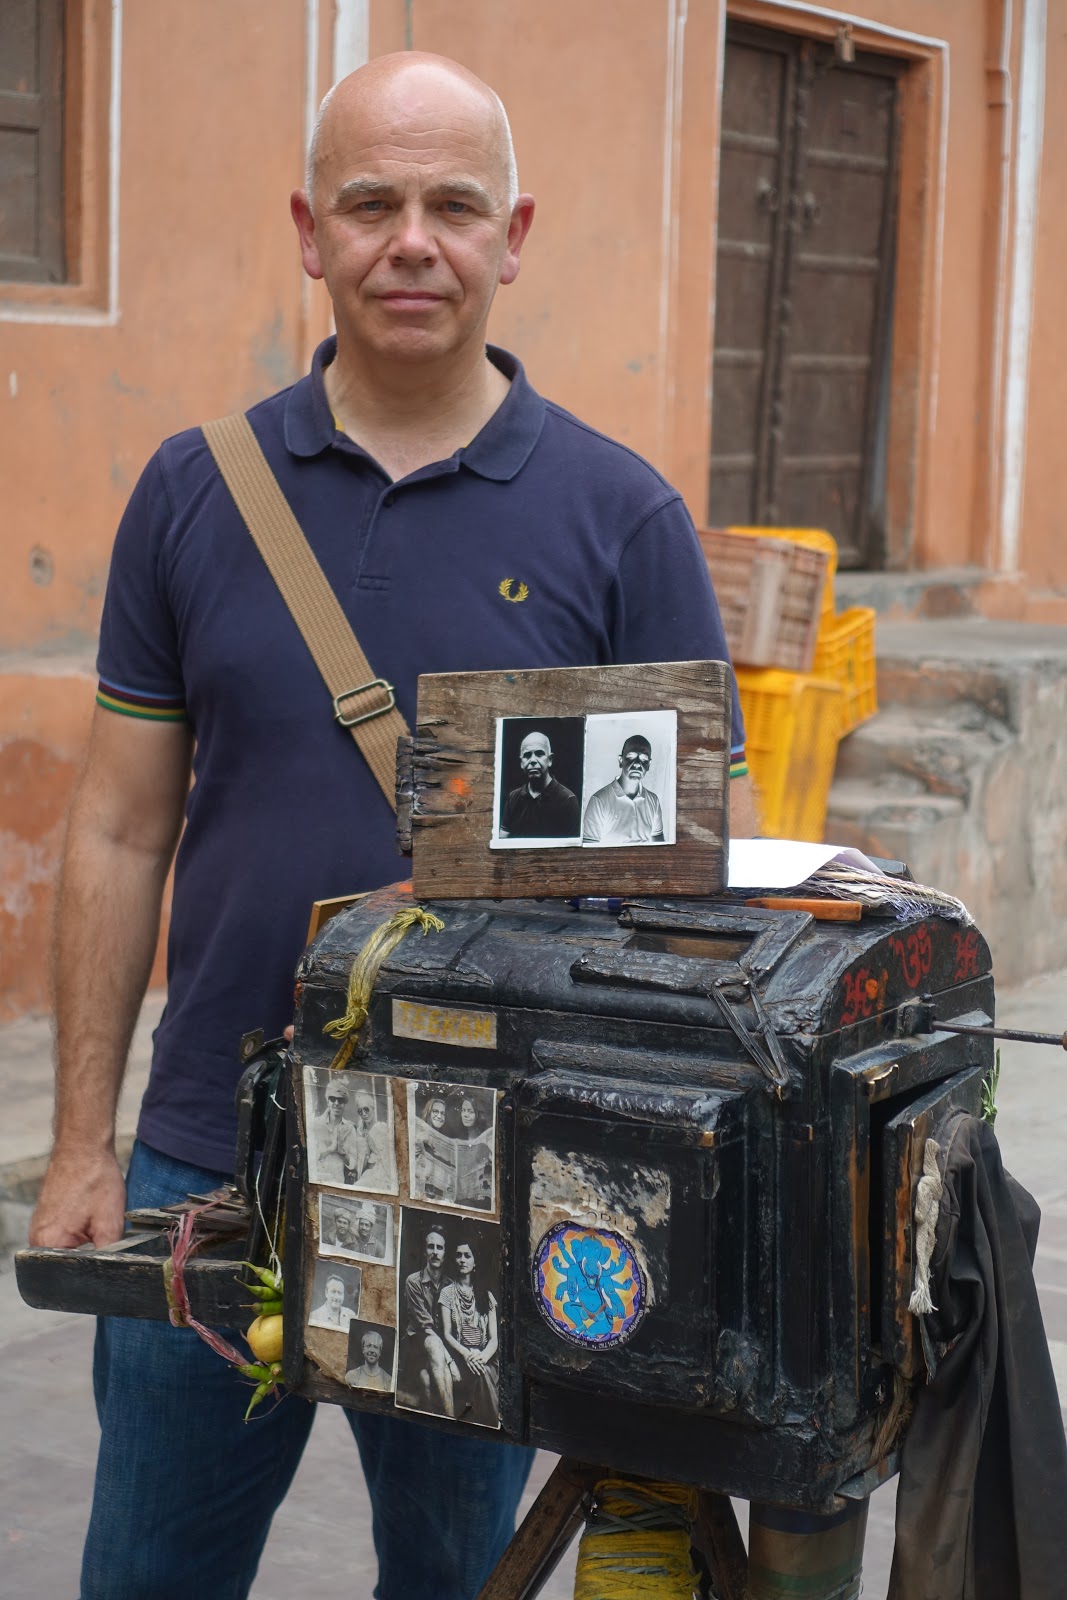
Today in Jaipur I stepped back into the glorious past of photography and took advantage of the excellent services of Mr Tikam Chand, a third generation street photographer who, since 1977 has been using his grandfather's 160 years old German Zeiss camera. Pahari Lal (the grandfather) and then his father occupied the same spot outside shop 120 on Hawa Mahal Road in the old city. Examples of his work are attached to the side of the camera, whilst pictures of the previous two generations of photographer are affixed to the wall behind him. These include a picture of his father, strikingly handsome with a mop of wavy black hair. 

The process is not rushed. Mr Chand explains a little about the camera. Then he positions clients on an 80 years old black metal chair, also purchased by the grandfather, disappears briefly under the hood and makes sure all is well before removing the lens cover for just a few seconds in order to take the picture. Black and white images are developed immediately using a bucket, water and various chemicals to complete the process. Sepia pictures can also be produced but take 2-3 days to be developed. This kind of business is always a tough one and as time goes on more challenges are presented.  He can no longer obtain the chemicals he needs in India and has to import them from France at some expense.


As I waited for the picture to develop, Mr Chand spoke to passing tourists, inviting them to look at the camera with its internal darkroom, developer and fixer. He also asked me to re-take the seat so that they could see me "upside down". Many of them are too young ever to have had their picture taken in this way and few will have much experience of seeing black and white photography. 

In just a few minutes my picture is ready. For just 300 rupees - about £3.40 I am handed a black and white image together with a negative. Using my camera, Mr Chand kindly took a picture of me standing beside these two images. I am delighted. I was also delighted by his proximity to Pandit Kulfi - a little shop selling this delicious Indian dessert. For just 30 rupees - less than 50p - I enjoyed a very satisfying almond and pistachio kulfi on a stick. Only in India.


If you visit Jaipur, don't just come and see the camera - have your picture taken. Mr Chand also has a Facebook page - the Old Photography. 

My picture cost 300 rupees. Three sizes of photograph are available at varying prices.

With the exception of his portrait, all the pictures on this post were taken by Mr. Chand.

Wednesday, 13 September 2017

A Postcard from India 2 - The People of Spice Alley, Mumbai's Lalbaug Market

Mumbai's Lalbaug neighbourhood was once home to several mills employing many workers in a range of industries. Today, the mills are gone and many of the chawls, communal housing built to house workers who moved to the city are being demolished and replaced with expensive high rise apartment buildings. However, some of Lalbaug's more interesting characteristics have survived, including the wonderful market with its spice alley of shops and stalls selling every spice you could ever want.

I visited Lalbaug in the afternoon after the main business of the day was concluded. Most of the  stalls were still open although one or two of the owners were napping on sofas or mats set out in the shops. I normally enjoy watching the drama of busy markets, watching people haggle about the price, choose and reject items or stand and gossip with the shop keepers and each other. However, visiting during the quiet time brings other delights - the possibility of more time to talk to the merchants and to walk freely without struggling through the crowds.


Strolling along the alley, you can see chillies being prepared for sale, with the non-usable parts being stripped away from the red or green fruit. This is done by hand. It is hard work and can result in painful burns if not done carefully. Most of this work is done by women who sit at the front of the stalls where the chillies will later be offered for sale. Once the customers have bought their spices, they take them to one of the small businesses at the rear of the market for mixing and grinding. I saw a young man heating a huge cooking pot before adding chillies and other spices under the watchful eye of the gentleman who had just bought them, stirring and folding them in the fierce heat.

In this part of the market, there is a constant loud, industrial, pounding noise as the cooked and mixed spices are then ground by young men operating powerful machinery. This results in spectacular red, yellow and other coloured ground spices ready for use in Mumbai's kitchens. The smell is intoxicating.


As with other markets, Lalbaug offers many opportunities for candid photography. The content looking  vested man sitting in the front of his store reading the newspaper made me think of a character from a Narayan novel whilst the man with the small general store noticed me taking his picture and responded with what must be the biggest smile in the market. Of course sometimes I ask for permission before clicking as I did with the lady separating the parts of the chillies. She gave her permission with a smile but then assumed a very serious pose for the camera before laughing when I showed her the result. 

Lalbaug also has a fish market which begins early in the morning and was practically concluded at the time of my visit. A number of cats were prowling the fish section, looking for any leftover treats. I noticed what might be the smallest kitten in the world, asleep beside a discarded chappel which might just have been a little bit bigger than the cat. Whilst looking at the kitten a man seated on a stone bench pointed out other kittens, took one on his lap and smiled into the camera.

Just across from the man with the kitten a woman was frying fish, liberally adding spices no doubt obtained from the alley. Not only did she say hello she also offered me some of her cooking. Sadly I had to decline. Disappointed at first, she understood when I explained my vegetarian leanings. She explained that she was not selling cooked food but was preparing a dish for her helpers now that the day's work was completed. An older man in a yellow and purple bandana sat beside her, grinding garlic and onion with a wooden mallet. When he saw me photographing his boss he moved towards me and positioned himself for a picture too.


Despite its name, the alley offers more for sale than spices. You can pick up your supply of paan - a combination of betel leaf and areca nut combined with herbs, spices and sometimes tobacco and then chewed and either spat out or swallowed. It is widely used in Asia although it can be injurious to health depending on the level of use and on what is included in the mixture. Other shops offer earthenware jugs for keeping liquids cool during the summer or grinding of wheat to make flour. Everything is laid out to attract the attention of shoppers. They goods are fresh and of high quality and the alley is clean unlike many similar markets across the world.

The spice market at Lalbaug is something to treasure in a city that is rapidly changing. Let's hope the creeping gentrification of the area does not impact adversely on this wonderful slice of old Mumbai. 


You can see more pictures from Mumbai here.

Friday, 8 September 2017

A Postcard From India 1- Mumbai's Cafe Britannia

It is believed that the first Parsis came to India some time between the 8th and 10th centuries, fleeing persecution in what is now Iran. Together with the Iranis, the Parsis are one of two groups practising the Zoroastrian faith. They have been extremely successful in India, particularly during the period of British rule when several members of the community achieved positions of prominence including in science, industry and the military. In recent decades the community has declined significantly in number due to emigration and an extremely low birth rate, but their presence is still felt though their historical achievements, the remaining Parsi temples and through their contribution to the city's cuisine.

Boman Kohinoor, proud owner of Cafe Britannia and fan of the Royal family
During the middle decades of the 20th century, Mumbai was home to several hundred Parsi/ Irani cafes serving authentic dishes including sali boti (mutton pieces cooked in a special gravy), fish patra, berry pulav and Parsi chapatis. Whilst most of these cafes have disappeared, some have survived through reinventing themselves as places to drink beer and to have snacks and a few have clung on to their roots. 

Cafe Britannia is one of the few remaining authentic Parsi cafes in the city. Founded in 1923 by Rashid Kohinoor, a Zoroastrian immigrant from Iran, it was originally established to serve continental dishes to British officers during the colonial period. Rashid's son, Boman, the current owner and still working despite being in his 90's tells a story that the name of the cafe was chosen because eating places needed to be licensed by the British and his father thought the name might encourage them to deal quickly and positively with the application. He was proved right and the cafe has been operating since then.

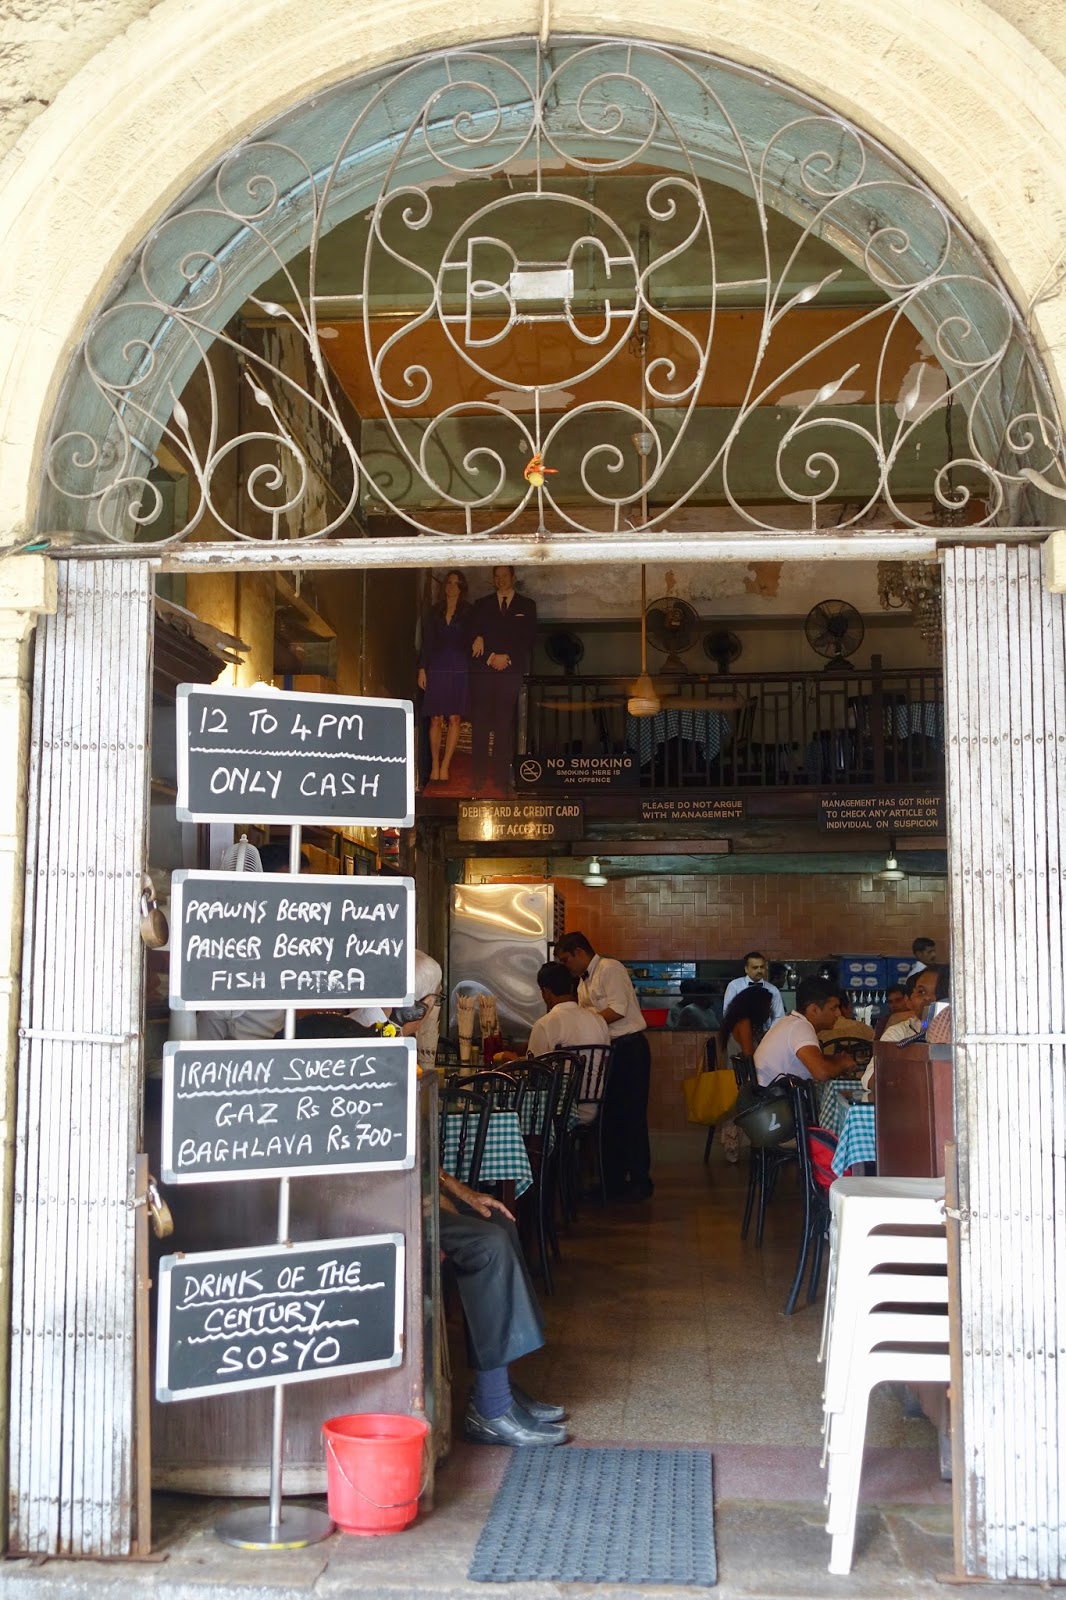
Some of the keynote dishes are advertised at the entrance
I ate lunch there a few days ago. I was charmed by the peeling paint, the beautiful bent wood chairs imported from Poland decades ago and the idiosyncratic rules and regulations displayed on the wall and on the menu all of which give a glimpse of a world almost disappeared. The rules include sensible stuff such as not allowing outside food to be brought in and a requirement to vacate seats as soon as you have paid to allow others to sit down but my favourite was a little less expected - do not argue with the management. I wish I'd thought of that when I worked with the public.

My food was delicious - vegetable biryani with a lemon soda - but perhaps the most memorable part of my visit was meeting Boman Kohinoor. He took my order, asked me where I am from and said I'll be back. A few minutes later he returned to the table saying I am back before proceeding to show me a number of laminated press clippings picturing him with Prince William and Kate Middleton as well as other articles about the cafe.  He is a devoted royalist and recently made the press when he was invited to meet the Royal couple when they visited the city. The invitation came as a result of a video appeal he made explaining how thrilled he would be at the opportunity to meet them in Mumbai. He continued to come and go from the table to speak to other customers, but always saying I'll be back and I'm back at the appropriate point before telling me a little more or even teasing me a little about where I come from. So are you from England, Britain, Great Britain, the British Isles or the United Kingdom he asked me. I told him London and he agreed that this was a good answer. Before I left he asked me for three favours - to ask the Queen to visit Mumbai, to kiss the children of William and Kate when I see them (!) and to come back and eat there again. I will definitely deliver on the third request, the first two will be more difficult.


Cafe Britannia can be found at Wakefield House, 11 Sport Road, 16 Ballard Estate, Mumbai 400038. Note - the cafe opens only between 12 and 4 and payment must be made in cash.

Sunday, 27 August 2017

Kaunas Modernism Part Two

Kaunas has one of the largest collections of interwar modernist architecture in Europe. In recent years, serious attention has been given to preserving this important element of the city's built heritage. The excellent Facebook page Kaunas Modernism has played a major part in this work whilst the city's status as European Capital of Culture in 2022 offers a great opportunity to promote these treasures to a wider  international audience. I have already written about some of Kaunas' best examples of modernist architecture, but the depth and richness of the style there is so great that I can't resist a second post on this subject!

63 Donelaicio Street, Gersonas Davidavicius, 1932.
The once elegant apartment building at 63 Donelaicio Street looks a little faded today. Completed in 1932 it was designed by the Jewish architect Gersonas Davidavicius, who was responsible for designing several residences in Lithuania. The block was commissioned by the brothers Dovydas and Gedalis Ilgovskis  who were also Jewish and who had a successful construction business.

The symmetrical main facade is animated by the rounded corner windows on the avant-corps at each side, a long central balcony at first floor level and two smaller balconies with metal railings at the next level up. Towards the summit there is a decorative cornice topped by a parapet. Originally, each floor contained two apartments with corridors separating private and common areas. The apartments contained built-in wardrobes as well as servants quarters located beside a rear staircase. It is believed that the Ilgovskis brothers maintained a construction office here.

Davidavicius, who was also known as Gerson Davids, escaped the fate of most Lithuanian Jews by leaving for South Africa in 1935. Shortly after arriving he had a serious accident that resulted in the loss of an eye but he continued working and designed several residential and commercial buildings before again emigrating, this time to Canada in 1959.

Chamber of Agriculture, Karolis Reisonas, 1931.
The Chamber of Agriculture stands a little further along Donelaicio at number 2. Karolis Reisonas a prolific modernist architect began work on the design in 1929 and construction was completed in 1931. In pre-war Lithuania, the Chamber was responsible for co-ordinating national agricultural developments and for the general education of agricultural workers including the promotion of traditional crafts.

The building has a long imposing facade behind which stands one wing of this L-shaped structure. The facade itself features elegant glazing and is topped by a parapet which carries the words Chamber of Agriculture in stylised lettering. A rounded turning point links the eastern wing, which with its stepped, tapering profile is a photographer's dream. There are also small references to the Art Deco style with symbolic reliefs of ears of corn in the entrance. As well as the offices of the Chamber of Agriculture, there was originally a student canteen in the basement. During the Soviet period the building was confiscated and used by the Lenin District Committee of the Communist Party of Lithuania. It was restored to its original purpose in 1991.

Chamber of Agriculture, side view.
The Pacevicius Villa is located on Vyduno Avenue, outside of the city centre and close to the Kaunas University of Technology. Designed by Vsevolod Kopylov this single storey home was completed in 1934. Kopylov was inspired by the work of Mies van Der Rohe, one of the leading exponents of modernist architecture. The facade is a simple asymmetrical design with a central entrance and large window to the sides, each of which have stucco surrounds. The house is fronted with a neat fence topped by a pergola. The interior is small with three rooms and a total volume of just 35 cubic metres. Small can be beautiful and in 1935, the owner, Ceslovas Pacevicius won a prize for possessing "the most beautiful and comfortable brick house".

Pacevicius Villa, Vsevolod Kopylov, 1934.
The former Butas Company apartment building at 5 Traku Street was completed in 1932. Butas was one of a number of co-operatives formed in the 1930s most of which drew their membership from a single profession. The company was established by senior members of the Supreme Tribunal of Lithuania, one of whom, Antanas Krisciukaitis was not only a legal professional but also a writer and the father of Jonas and Kazys, construction engineers who were also residents here. Jonas was responsible for the design of the building.

The building consists of nine standardised apartments with two extra, smaller units on the ground floor to accommodate service staff who entered through a door at the rear. The block also included offices to allow the lawyers living there to receive clients without having to bring them into their private apartments. The design allowed for the strict separation of public, private and domestic zones. The facade is symmetrical with a series of neat balconies, avant-corps and a spectacular glazed stairwell that runs the full height of the building.

Butas Company apartment building, Jonas Kriskiukaitis, 1932.
During the 1920's the Zaliakalnis neighbourhood of Kaunas began to see an increase in population. As a result of this, the Municipal Development Plan incorporated plans for a new primary school and in 1924 Feliksas Vizbaras was commissioned to carry out the design work. Unfortunately, his proposals were never realised due to a change in the economic situation and it was not until 1932 that the new school was built to a different design produced by Antanas Jokimas. 

The Jonas Jablonski Primary School was built on the corner of Ausros and Zemaiciu streets in what became a prestigious location due to the Resurrection Church being built on the opposite side of the road. Both the architectural design and the philosophy of the school were extremely modern. It was the first school in Lithuania to make use of functional zoning with the sports hall and auditorium located in an inner yard away from the classrooms. There was also a small swimming pool, the first in the country. Thought was given to the employment prospects of pupils and four handicraft classrooms were used to help children acquire skills for working in the craft industries and for managing their future households. The inclusion of these specialist rooms may also have been part of a general commitment to preserving traditional Lithuanian crafts. In addition to the classrooms and sports facilities, there was also a large canteen and a private apartment for the head teacher.

Occupying a corner site, the school has an asymmetrical, rectangular configuration with one wing substantially longer than the other. The main junction has a stepped projecting turret - emphasising the corner location - as well as a small balcony above the main entrance which acts as a canopy. The facade is interrupted by a series of wide, red framed windows contrasting with the rear wall of the auditorium which is blank. New sections were added during Soviet times and today the building is known as the Jonas Jablonksis Gymnasium, serving an older age range than the former Primary School.

Former Jonas Jablonksi primary school, Antanas Jokimas, 1932.
My final choice for this post is the Kaunas District Municipality which stands on the junction of Laisves and Vytauto avenues. Designed by Vytautas Landsbergis, it was completed in 1933 and originally housed two institutions - the Municipality and the State Security Department. The corner location and the need to accommodate two organisations impacted on the design.

The Laisves Avenue wing housed the municipal institutions whilst the State Security Department was accommodated on the Vytauto Avenue side. The architectural style has been described as "strict and solid", emphasising the functions of the building. The construction consists of a reinforced concrete frame and steel stilts sitting on granite slab foundations. The central masses of each wing are partitioned vertically with horizontal shifts, banded ledges and recessed windows. The interior is divided by a series of hallways and there are spacious staircases in the centre of each wing. There are rotating doors at the main entrances. As with many structures from the 1930's, provision was made for key workers and a two-storey garage at the rear also included apartments for drivers as well as a small printing press.

This striking building has a dark history. The detention cells in the basement of the former State Security Department were used to torture and kill prisoners during both the German and Soviet occupations and in 1940 the NKVD carried out executions in the garage. Today the building is used exclusively at the Kaunas District Police head quarters.

Former Kaunas District Municipality, Vytautas Landsbergis, 1933.
Kaunas has hundreds of modernist buildings from the inter-war period when it was the temporary capital of Lithuania. An application has been made to UNESCO to secure World Heritage Status for them. It is only possible to highlight a few examples here and visiting Kaunas is recommended to see the others for yourself!  

A few more treasures from Kaunas...

Apartment building, Laisves Avenue, built 1933, architect not known
Door, Karininku Ramove Officers Club, Anatoljus Rozenbliumas, 1937
Stairwell "ladders", street behind Laisves Avenue, details unknown

You can see more pictures of Kaunas here.

Monday, 21 August 2017

Frantisek Zelenka - Tragic Czech Modernist

The Zadak Home, Na Baba Estate, Prague.
During the 1930's a number of housing estates were built in the modernist style with the principles of smooth lines, use of modern materials and a healthier way of life incorporated into the design. Several of these schemes were for social housing but the Baba Housing Estate in suburban Prague built from 1932-34 was a private affair attracting industrialists, artists and publishers. The homes were designed by leading Czech modernists including Frantisek Zelenka a Jewish architect who was responsible for the house of Jan Zadak on Na Ostrohu street.

Zelenka was multi-talented and in addition to architecture was also an accomplished author, graphic artist, stage and costume designer. Born in 1904, he studied architecture in Prague from 1923-28 and then from 1929 to 1932, worked as the main set designer for the avant-garde Liberated Theatre. This included designing sets for productions ranging from Shakespeare to contemporary satire. Combining Surrealist, Dada and Bauhaus elements into his work he quickly become one of the most influential set designers in the country. 
In 1934, Jan Zadak, industrialist, sports enthusiast and former member of the Czechoslovakian national football team commissioned Zelenka to design a home for him on the developing Baba Estate. In response, the architect created a simple structure of exterior brick walls and concrete pillars. The ground floor interior consists of a single living space whilst the upper level has three bedrooms at the rear with sanitary and circulation spaces located on the street facing northern facade. These latter spaces are lit by narrow strip windows reflecting traditional Czech style within an overall modernist design. The southern facade has views over the city - Na Baba is built on a hill - and the windows on this side originally had folding wooden blinds, a feature often seen in the more functionalist approach to modernism. This side also has a narrow terrace attached to the main living room with a staircase leading down to the garden, reflecting a key modernist theme of unifying interior and exterior spaces. There is also a small curved balcony on the side of the house, which together with the porthole window and canopy over the main entrance  is one of a small number of concessions to external decoration. The house led to further commissions for Zelenka and two of his buildings still survive in central Prague - an apartment block at Lodecka 3 and a former bookshop on Narodni Street. 


In 1938, conscious of the developing political situation in Europe, Zelenka considered emigrating to Switzerland  but decided to remain in Czechoslovakia, a decision that was to prove fateful when Germany occupied the country in 1939. For a time, he was forced to work as a cataloguer in the German run Central Jewish Museum in Prague. The Museum consisted of thousands of objects stolen from the murdered Jewish communities of Bohemia and Moravia and which were intended for display in a planned Museum of the Extinct Jewish Race. In 1942, during the occupation, he was deported to Terezin where he took part in the cultural life of the camp, overseeing the theatre. Between  July 1942 and October 1944, despite having little access to materials, he designed sets and costumes for 27 productions including Hans Krasa's children's opera Brundibar and Viktor Ullman's The Emperor of Atlantis. He was deported to Auschwitz on October 9th 1944 and it is almost certain that he was gassed on arrival as were his wife Gertrude and eight years old son, Martin. 

An edited version of this post will appear in the next edition of Jewish Renaissance - a magazine focusing on Jewish Culture and which is currently featuring a series on Jewish modernist architects of the 1930's.


You can see more pictures of Prague here.