Showing posts with label Design 1900 - 1939 (United Kingdom). Show all posts

Thursday, 17 December 2020

Frank Herriot Risdon and a Modernist find in Kent

Fort Grenham, Minnis Bay, Kent

Earlier this year I spent a few days exploring the delights of Kent including Margate, Ramsgate and Birchington-on-Sea. Birchington is home to the wonderful Twentieth Century art deco house, built in 1935 and now a superb bed and breakfast hotel. There are a few other deco buildings not far from Twentieth Century including Fort Grenham, built in 1936 and designed by architect Frank Herriot Risdon. The house was built for one Harry Vivien Ward and the Kelly's Directory of the Isle of Thanet for 1939 confirms him living there. Ward was a local notable and served as a Councillor then Alderman on the former Margate Corporation as well as being Mayor in 1953/54. No doubt Fort Grenham saw many important guests during this period.

This impressive, four bedroom house appears to have retained its original crittal windows and has a roof terrace which must command excellent views as the building faces the sea. However, at least externally, it is in poor shape and in need of some loving care. This seems to be a long standing issue as Thanet Council's minutes from April 2013 note that a Section 215 notice had been served on the property. According to UK legislation, a local planning authority can serve such a notice where the condition of land or buildings adversely affects the amenity of the area, requiring the owner to deal with the poor state of a building. 

Risdon was not an architect I had come across before but a little research revealed him to be both accomplished and a bit of a character. Born in Brixton, South London in 1913, he was named after his father who had fought in the Boer War and the First World War. Perhaps inspired by having received drawing lessons from a cousin, he went on to study at the former North London Polytechnic in Holloway, where he later taught. He chartered in 1936 and had the great fortune to find work with Frederick Gibberd who designed Pullman Court, an iconic modernist group of apartment buildings in Streatham. Indeed, Risdon drew the plans for Pullman Court, a project that perhaps inspired one or two of his later works, despite his initially being more enamoured of the classicist Italianate style. His commitment to modernism is further evidenced by him having built a house for himself in this style. Like Fort Grenham it was built in 1935 and was located in Beckenham, then in Kent, now amalgamated into Bromley in South London. I have been unable to locate this house, or even to confirm that it still stands, so if anyone reading this has details please share them in the comments below!

Pullman Court, Streatham, London

The Second World War began just three years after Fort Grenham was built and Risdon saw active service in the Navy in Norway and Greece and was also involved in the action at Salerno, Italy in 1943. After the War he formed a partnership with Alec Shingler and together they designed Hertford's Castle Hall and Dunstable' Civic Centre as well as shopping centres in Glasgow (Drumchapel) and Jarrow, the Herbarium at Kew, and the University of the South Bank premises at Wandsworth. Other projects included the London Nautical School and Audley Square Garage in Mayfair, Central London.

Risdon had a long working life, combining managing his architectural practice with a senior role at North London Polytechnic. He appears to have been popular with his students, several of whom went on to work for him, but at least one of them was not completely comfortable with his approach. In his autobiography, architect Thomas Saunders claims that Risdon "coerced many of his fourth and fifth year students to produce drawings and details for his private work for the odd five or ten pounds". As with many things there are two ways of looking at this. Saunders clearly considered it to be taking advantage but others may have seen it as a chance to get experience of working on a live project and this seems to have resulted in a least some of them gaining paid employment at a later date. Saunders goes on to say that "everyone had to be a cardboard replica of himself. One was either a dedicated disciple or discarded". Despite this, he admits he admired Risdon's work, which is perhaps more important than views on his personality. 

Frank Herriot Risdon died in December 2005. He had worked as an architect for sixty years, not retiring until 1996, at the age of 83. In addition to this architectural work, teaching and naval careers, he continued to paint throughout his life and to take an interest in local planning issues. It is a shame that Fort Grenham, one of the first buildings he was fully responsible for has not been better preserved.

You might also like Twentieth Century - Art Deco in Birchington-on-sea

Friday, 4 September 2020

Twentieth Century - Art Deco in Birchington-on-sea


Birchington-on-sea is a large village in Kent not far from the larger seaside towns of Margate, Ramsgate and Whitstable and the historical city of Canterbury. It is a short walk from the stunning scenery of Minnis Bay and home to one of Britain's most elegant Art Deco homes. 

In 1935, local builder Chas Hawkes designed and oversaw the construction of an Art Deco building in Birchington. It was to be a home for him and his wife Kathleen and would also have an office for her Minnis Bay Estate Agency. When completed it would have been the epitome of modernism with its striking white exterior, crittall windows, delightful curves and subtle decorative references to the Art Deco "rule of three". Perhaps to emphasise its modernity the couple named their new home Twentieth Century.

The Hawkes lived there for several years until for reasons unknown, they moved to another home just a short step away. They were not the only notable people to have lived in the house. In 1962 Tudor Gates, author, playwright, screenwriter and Trade Unionist acquired the property and lived there until 1986. During that time he wrote a number of TV scripts and screenplays including Vampire Lovers (1970), Lust For A Vampire (1971) and Twins of Evil (1971) - all of them for Hammer, the famed horror film company. He also contributed to the script of Barbarella (1968) and to the TV series The Avengers, The Sweeney and The Saint. Gates changed the building's name to The White House, a name it retained until just a few years ago.

As well as changes of name and ownership, the house was subject to a number of  physical alterations over the years. Kathleen Hawkes' estate agency office originally occupied what is today the breakfast room and had a door leading directly to the garden, enabling the main entry to be retained for private use only. This door disappeared at some point as did the original crittall glazing and the elegant Minnis Bay Estate Agency lettering on the office facade. The original design included stunning squared-off, wrap around windows at the front of the building and sadly these were also removed at some point. Not only this, the lintels installed to support the wall above the windows were removed making it difficult and expensive to reverse this at a later date. The house came on the market in 2011 and Wowhaus, the website devoted to Art Deco and modernist architecture wrote scathingly about the changes describing them as "how no to do it" rather than "wow". At about this time, the house became a bed and breakfast hotel.

Today the wow is well and truly back thanks to current owners Kat Webb and Spencer Stedman who purchased the property in November 2017 after having stayed there as a treat for Spencer's birthday. Both of them have been serious Art Deco collectors for several years and Kat even has an Art Deco dolls house given to her in her childhood! On taking possession they not only restored the original name to the house but undertook significant restoration work to bring it back to its original splendour. This labour of love resulted in them receiving the 2019 Raven Award from the Birchington Heritage Trust.

Today the Twentieth Century Bed and Breakfast is a wonderful place to stay, not only for Art Deco enthusiasts but for anyone wishing to explore this part of Kent with its beaches and other natural and historical attractions.  It has four themed rooms including the Baron and Lady Carson Art Deco suite which is named after the owners of the land on which the house sits. The Tudor Gates room has a collection of posters and other items related to Gates' career and the Amy Johnson room is filled with memorabilia commemorating the famous aviator. The David Bowie room is a tribute to the musical superstar who performed in nearby Margate and who is known to have visited the area as a child. The idea behind the themed rooms is that they reflect different periods with the twentieth century and commemorate people with links to the house and the area. 

Kat and Spencer have displayed items from their Art Deco collections in the common areas of the house and during my recent stay they kindly showed me their wonderful collection of photographs. These include images of the original exterior and of Chas and Kathleen Hawkes and the labourers who worked on the building. They are extremely knowledgable about Art Deco and were very happy to show me Hawkes' original architectural drawings and to share stories about the building's history. They are also wonderful hosts who serve a great breakfast which includes herbs, tomatoes and other fruit grown in their garden. Why would you want to stay anywhere else?

You can find more details about Twentieth Century on their website.

You might also like "Social" - a chance find of an iconic 1930's magazine in Havana

Thursday, 30 August 2018

Northwood Hall - 1930's luxury in Highgate

Luxury Art Deco apartment blocks were built all over London during the 1930's. Offering the latest domestic conveniences, concierge services and in some case swimming pools and resident only restaurants  they were designed with the principles of modernity and luxury firmly in mind. Many of these buildings have survived including Northwood Hall in Hornsey Lane, Highgate, built in 1935 and designed by architect Charles Edward Bright.


Northwood Hall is large and imposing with a striking main entrance topped by stylised lettering carrying the building's name. Behind this sits a recessed and glazed stairwell topped by a tower rising one level above the rest of the structure. The original almost 200 flats were advertised as having either two or three bedrooms with large reception rooms and various modern facilities. The rental cost per annum in 1935 ranged from £105-175 per annum and for this tenants got central heating, constant hot water, heated linen cupboards, an electric lift, garage space, a fitted kitchen and a de-luxe bathroom. Peace and quiet was ensured through the sound proofing of all corridors.

Architects working in the modernist style emphasised not only modernity and luxury but also healthy living. Charles Edward Bright reflected this in the building's unusual cruciform shape, intended to maximise the amount of natural light flowing into each unit. The inclusion of semi-circular sun windows in some flats and French windows leading to external balconies in others further enhanced this. The balconies are architecturally interesting too, protruding from the building and of unorthodox design with one rounded and one squared off end.


Still with healthy living, exercise was encouraged by setting the building in extensive gardens and by providing tennis courts where according to the advertising brochure residents could participate in tournaments during the summer months. Of course, exercise wasn't compulsory and for the less sporty residents, the roof garden may have been more attractive. Sadly neither of these features have survived. The tennis courts were built on many years ago and the roof garden is no longer accessible. The loss of the roof garden is particularly unfortunate since it must command spectacular views across the city as do the flats at the upper levels. Indeed this was a feature of the original advertising which boasted that it was possible to see as far south as Crystal Palace on a clear day.

The annual rent included access to uniformed porters who could also arrange for maid services but perhaps the most splendid facility of all was the restaurant that offered both table d'hote meals and an a la carte menu. Not only that, meals could be served in your flat if you preferred to eat at home. These arrangements were not unusual in apartment buildings of this period - the Isokon in nearby Belsize Park had a famous restaurant and bar - but I am not aware of any that have survived until today. I understand that the former restaurant space was converted into additional flats whilst a residents' shop also closed.


The architect had an interesting career. Educated at the Bartlett, he went on to work as an assistant to Herbert Baker, Edward Lutyens and Guy Dawber from 1928. He designed at least three more London apartment buildings during the 1930's, including Benhurst Court in Streatham which has some design similarities to Northwood Hall. He also saw military service in Gibraltar during the Second World War.

Recently proposals were brought forward to add two storeys to the building consisting of 22  new apartments with a total of 55 bathrooms (!) Whilst there are many examples of adding a single  storey to buildings of this kind, it is most unusual for changes of this extent. If implemented this would have significant impact on the original design, destroying its lines, proportions and in particular detracting from the previously mentioned main entrance. The building is not protected by listed status but significant opposition to the proposals including more than 40 objections submitted to Haringey Council's Planning Department resulted last week in their withdrawal. New proposals are to be drawn up and consulted on. It is hoped that a more sympathetic approach will be taken. 

Tuesday, 28 August 2018

Picture Post 71 - A Hidden Art Deco Treasure in London's West End.

One of London's most attractive Art Deco facades is tucked away in a side street, just a few steps from Bond Street in the city centre. Built in 1937, Blenstock House was designed by architects Fuller, Hall and Foulsham who were also responsible for the superb Ibex House near Tower Hill.


The building stands on the corner of Blenheim and Woodstock Street and gets its name from a combination of the two. It received Grade II listed status in 2009 due primarily to its use of "eye-catching materials on the facade which is clad in buff, yellow and peach faience, a distinctive and stylish example of Art Deco architecture". Other features referenced in the listing include bent glass vertical windows, a stair tower, flagpole and the rooftop advertising frame. The stylised external sprinkler stop valve signage is also thought to be original. I particularly like the "thermometer" feature in the centre of the facade and the glazed tower which stands to the left when facing the building. According to the official listing details, some original internal features have been retained including the brass handrail and metal balustrade of the main staircase.


The building was originally the offices of Phillips auctioneers, a company with a long history, founded in 1796 by one Harry Phillips. Harry had served as a senior clerk for Christie's auctioneers before branching out by himself. The first Phillips auction in Blenstock House was held in 1939. Although the building was leased to Phillips, other businesses also occupied space here including sportswear manufacturers Berker Sportscraft Ltd who moved there in 1946. By 1951 two more companies had space here - Glendining and Co Ltd (another auctioneers) and Fina Petroluem Products. Over time Phillips expanded and by 1974 they were the sole tenants. In 1989 they established an interconnection to their other premises in nearby New Bond Street to form a single unit. Bonhams took over the entire building in 2001.

The architectural company of Fuller, Hall and Foulsham was based in Hemel Hempstead and its partners were to design many buildings there during the expansion of the town in the 1950's as well as AMP House in Croydon, completed in 1964.

Monday, 6 August 2018

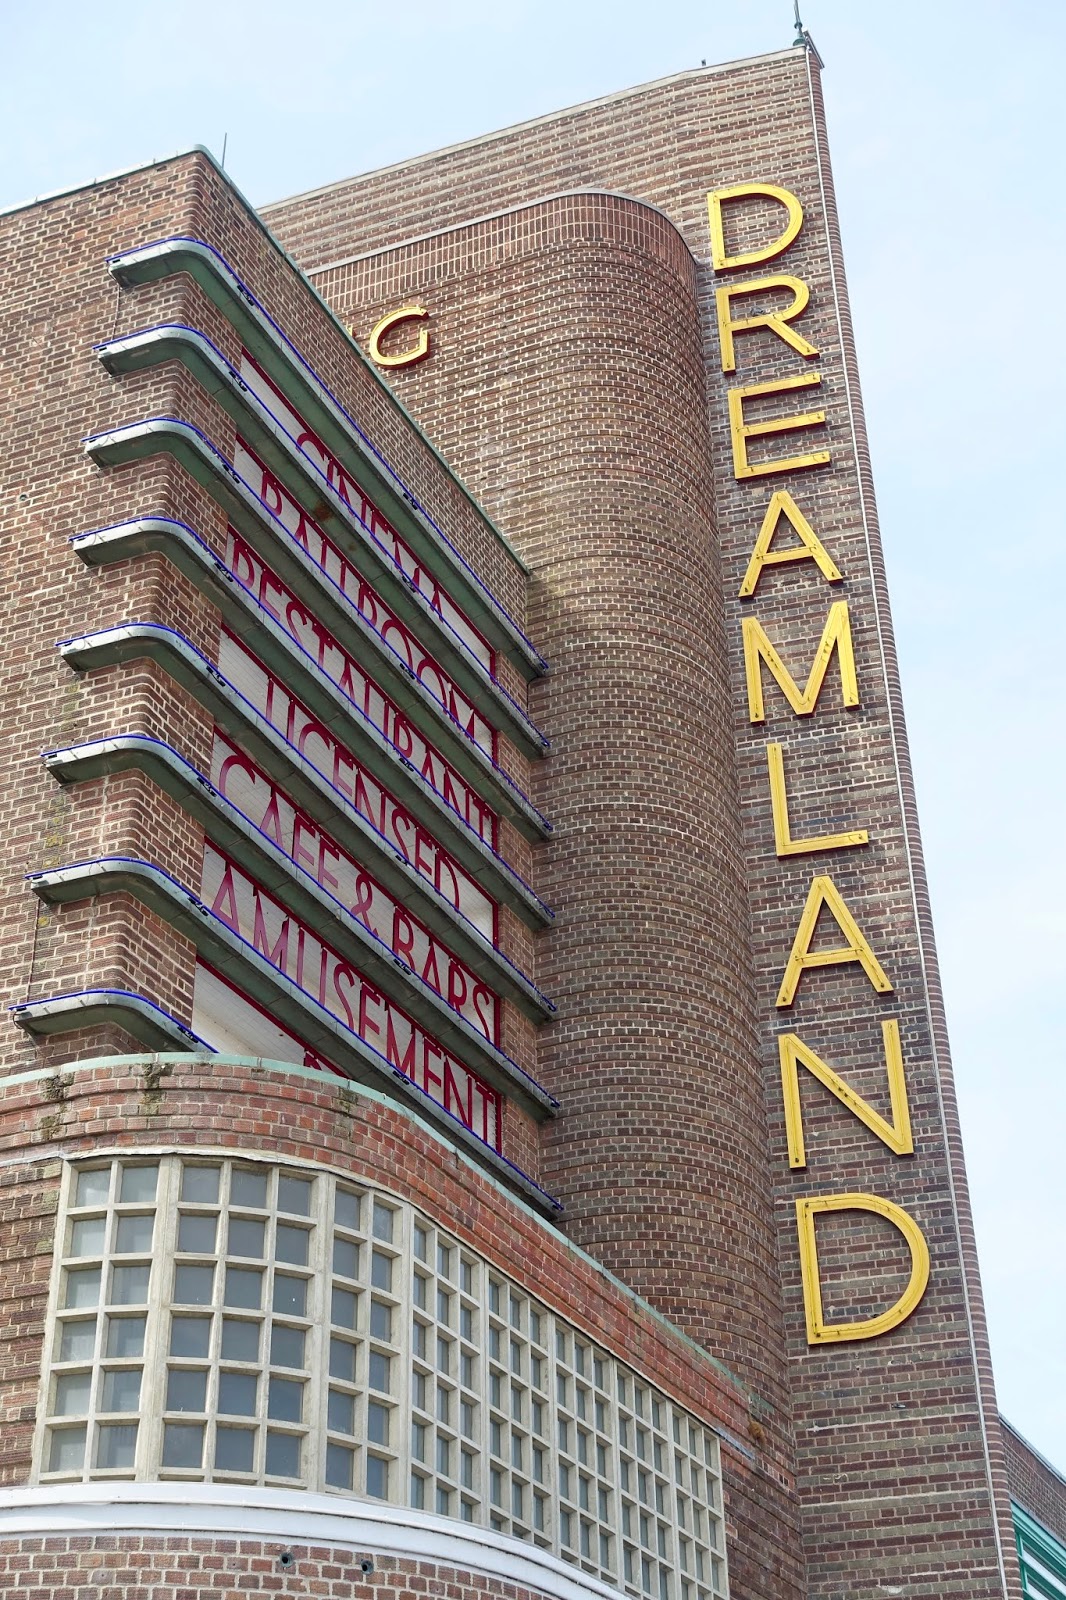
Picture Post 70 - Dreamland Margate

Margate is a a town of just over 60,000 people on the Kent coast. Every summer it attracts thousands of day trippers, most of whom will have been greeted at the station by a representative of Dreamland, a large entertainment complex and visitor attraction on the seafront. Today Dreamland encompasses a fairground, roller room, crazy golf, concerts and shows and a range of family orientated activity. The site was originally home to the Dreamland Variety Theatre which opened in 1923 and could seat 900. Later renamed the Dreamland Cinema it was adjacent to an amusement park of the same name.


The Dreamland Super Cinema opened on the same site in 1935 and quickly became a landmark building in the town. The Painted Veil starring Greta Garbo based on the W. Somerset Maugham novel of the same name was the first film to be screened there in March 1935. Architects Julian Rudolph Leathart and W.F. Granger designed the cinema, the design of which was strongly influenced by German expressionism. Dreamland was perhaps the first art deco cinema to have a brick expressionist exterior which culminated with an 80 foot tower with a dramatic projecting fin. The asymmetrical facade also included crittal glazing and stylised lettering originally lettering applied in sans-serif with neon strips. Unfortunately this has been lost. The fin ensured that the cinema could be seen from some distance along the shoreline whilst the interior boasted an ultra modern sound system, an organ, bars, a ballroom, a 500 seat restaurant and a cafe with views out to sea. The cafe originally had a large mural of a sea serpent designed by Walpole Champneys. English heritage report the mural as being lost. 


2050 customers could be seated at any one time with 1,328 seats in the stalls and 722 on the balcony. The interior was designed by John Bird-Iles whilst  Eric Aumonier sculpted sea-nymphs set into recesses at each side of the auditorium. Bird-Iles was the son of the complex whilst Aumonier was also responsible for the kneeling archer at London's East Finchley Underground Station.

The cinema was closed in 1940 due to the Second World War. In the same year it received troops evacuated from Dunkirk. It did not reopen until July 1946. Significant changes were  made to the design in 1973 when two more screens were added in the balcony space. The stalls and stage were converted to a theatre but failed to attract audiences and closed just two years later in 1975 and was the used as a bingo hall. In 1981 a third, smaller screen was added, with seating for just 60 people. This was to operate for 12 years before closing in 1993 as part of a series of changes made by the new, Dutch owners. The bingo hall closed in 2006 whilst the other two screens managed by Reeltime Cinemas held on until the following year when they too ceased operating.

The building was awarded Grade II listed status in 1992 before being upgraded to Grade II* in 2008. Major restoration of the exterior began in 2011 and were completed in 2017. The restored building once again stands proudly on Margate's promenade and I understand that there are plans to introduce open air screenings in the complex this summer. 

Saturday, 21 July 2018

Picture Post 69 - The Former Rex Cinema, Bethnal Green.

Half way along Bethnal Green Road in East London stands a rather sad looking building, its facade partially covered in fly posted hoardings and well established weeds visible at the upper levels. This is the former Rex Cinema, one of London's many "lost" Art Deco buildings.


The site was originally occupied by Smarts Picture House which opened in 1913 and was part of a chain of several East End cinemas operated by one George Smart. The original building was the work of architect Philip Tree whose design included a large hexagonal tower, a low entrance facade and a single screen auditorium with seating for 865 patrons. Unlike many cinemas of this period there was no balcony and film goers were all seated at ground floor level. A small stage was available for other types of performance and two dressing rooms were included in the design.

The building was extensively remodelled in 1938 under the supervision of George Coles who was responsible for several cinemas in the Odeon chain of impresario Oscar Deutsch. The tower and facade were demolished and replaced with a new, streamlined design. The new look included a fabulous new tower with a fin at its centre surrounded by a semi-circular recess. Murals were added in the auditorium together with a stepped ceiling and new lighting. The cinema re-opened towards the end of the year as the Rex. The new name was displayed in neon lights at the top of the fin. St. Louis Blues starring Dorothy Lamour and Exposed with Glenda Farrell were amongst the first screenings.

The Rex operated until 1949 when it was renamed the Essoldo and became part of the chain of the same name. The chain was founded by Solomon Sheckman in Newcastle-upon-Tyne in the 1930's. The company name was made up of the first two letter of the names of his wife, Esther (ES), himself (SO) and his daughter Dorothy (DO). Sheckman also owned the former Empress cinema in nearby Hackney.


The Essoldo lasted only a little longer than the Rex had and closed in 1964. Christopher Lee's Devil Ship Pirates was its final screening. Like many other cinemas that closed in the 1960's and 70's, it was converted into a bingo hall but this too closed in 1990. After this, Frankie Trimmings, a wholesale business selling soft furnishing trimmings took over the building. At some point the former large glass fronted boxes that had displayed stills from films were removed but otherwise the building was maintained in relatively good condition until 2015 when the company moved out. Since then the interior has been gutted (and possibly part demolished) and its current condition, at least what can be seen of it, is not good. 

However, there may still be a future for the former cinema as in October last year plans were announced to convert the building into a boutique hotel using the former Rex name with a single screen cinema and a rooftop bar and restaurant. Details of the proposals can be seen here and appear to retain some of the original facade design.

There are some good internal images of the former cinema here.

Thursday, 12 July 2018

London - Modernist Magnet and Art Deco Destination

London has many Art Deco and modernist buildings. The cinemas, theatres and tube stations are well known but represent only a small proportion of the city's inter-war architecture, examples of which can be found right across London, often in unexpected places. Many of these buildings deserve to be better known, including those featured in this article. 

Ibex House is possibly one of London's best kept architectural secrets and a superb example of  streamline modernism. Tucked away in the East End, near Tower Hill, it was built in 1937 and was designed by architects Fuller, Hall and Foulsham who also designed Blenstock House, the famous Bonham's art auctioneers' showrooms in the more fashionable West End.

Ibex House, Fuller, Hall and Houlsham, 1937.
Inspired by Erich Mendelsohn's Schocken Department Store in Berlin, Ibex House was built on a steel frame and rises to 11 storeys including a basement. It is clad in striking black and beige faience and has the longest strip windows in London. It also has some beautifully curved elements, recessed upper levels and dramatic glazed "thermometer" stairwells on one side of the building. The original stylised lettering displaying the building's name has been retained as have the wonderful curved glass windows of the ground floor Italian cafe. 

It is a huge building and with 200,000 square feet of office space it is London's largest remaining office block of the 1930's. In 1937, space was offered here for a rental of six shillings per square foot, inclusive of cleaning. I am sure that today's rate is significantly more! As with many buildings in this city, Ibex House has a story attached to it. It is said that Hitler wanted it for his command headquarters should he have been successful in invading the UK and therefore ordered that this area not be bombed. I am unable to verify the truth of this but have heard a similar story about Senate House and the University of London. Given that the Nazis were generally disdainful of all things modernist it seems unlikely, but nonetheless is a good yarn. The building received Grade II  listed status in 1982, protecting it from the fate of several of its former neighbours, demolished to make way for new office blocks. 

4 Valencia Road, Douglas Wood, 1934.
Stanmore in North-West London is one of several places that were developed due to the extension of the Underground system in the 1930's. The extended network brought many former villages on London's periphery within easy reach of the city and work. Many more affluent families chose to move out into what became known as Metroland, attracted by the benefits of a better environment as well as rapid transport to their place of work. 

Stanmore Underground Station opened in December 1932 and the previous year permission was given for a residential development on the land around it. As part of this development, architect Douglas Wood designed numbers 2, 4, 6 and 8 in Valencia Road, all of them in art deco style. Now a private road, it has been included in one of the local authority's conservation areas. In 2015 number 4 was restored under the supervision of English Heritage before being offered for sale at a cool £1.75 million. It has five bedrooms, five bathrooms and a variety of other spaces designed over three floors. There are two roof terraces and a spectacular staircase with a brushed chrome bannister and glass panels. The original Crittal windows have survived but have been double glazed to cope with the English winter. 

The house was completed in 1934 and was originally the property of Attilio Azzali who came to London in 1926, fleeing poverty in Italy. He settled in the Kings Cross area where he established a restaurant and then two more in other parts of the city. According to the Azzali family legend he brought his wife Elvira to Stanmore for a day out in 1932. He fell in love with the area which would still have been rural then and so purchased one of the four houses being built by the Douglas Wood Partnership. The family retained the house until 2009 when it was sold and restored.

Kingsley House, Peter Caspari, 1934.
Still in North London, Willesden Green is home to another magnificent modernist building. Kingsley Court is surrounded by large, slightly forbidding Victorian houses common across this part of London. Architect Peter Caspari designed the building for Davis Estates. Construction commenced in 1933 and was completed the following year. There are 54 flats over six storeys designed on a z-shaped plan in part due to the very narrow site at the junction of two roads and adjacent to railway tracks. Caspari worked creatively within these restrictions, producing a design with undulating and recessed features, a tower on the curved corner and a white banded facade on the main road. The main entrance is set in a curved protruding lobby, topped with fenestration and leading to a recessed central stairwell. The glazing is divided by four white bands echoing the thicker rendering on the main facade. Kingsley Court was granted Grade ll listed status in 2000.

The architect was a German Jewish refugee who had been an active member of an anti-Nazi organisation. He fled Germany in 1933 after being tipped off by his chauffeur that he was to be arrested, first going to Switzerland before coming to London. He quickly learned English in order to secure work and Kingsley Court was one of his first commissions. It has been described as the first Expressionist building in the UK which should come as no surprise since Caspari had previously worked with Erich Mendelsohn as well as having had contact with Walter Gropius and Mies van Der Rohe. He would design one more apartment block in London before emigrating to Canada after the War, where he was responsible for several buildings in Toronto and Calgary.

Cholmley Lodge, Guy Morgan, 1935.
Cholmley Lodge in Highgate was built in 1935 and was the work of Guy Morgan. Morgan also designed the more well known Florin Court in the City of London which has featured in a number of episodes of the TV series "Poirot". The Lodge has about 50 flats and has an unusual and striking facade with a deep scooped recess. It was constructed with yellow bricks and cast stone with steel horizontal bar casement windows. There are four entrances with fluted surrounds and a curved canopy, each bearing the name of the block in stylised lettering. Boldly projecting, squared off balconies on every floor enhance the overall impact. Each section has a staircase tower leading to a flat roof designed as a sun deck and which must offer spectacular views across the city. Reflecting both the modernity and class divisions of the 1930's, the design included a series of lifts for residents and separate staircases for tradesmen - the latter at the rear of the building. It received Grade ll listed status in 2003 for both architectural and historical interest.

If things had gone as planned, Cholmeley Lodge would never have been built in London. It was originally intended for Bournemouth but was rejected by the local planners as they found the ultra-modern design too stark and demanded that the elevation be softened with Tudor style timber work. Thankfully, the architect refused to comply and Bournemouth's loss became Highgate's gain. The apartments are considered to be very desirable and in 2016 one sold for £1.3 million.

I suspect few people would put Whitechapel on a list of places to look for London's best Art Deco or modernist buildings. However the area has a number of impressive examples of the style, including Gwynne House which is tucked away in a side street behind the Royal London Hospital. Completed in 1938 it is one of three remaining modernist buildings in the East End that were designed by Hume Victor Kerr. Built on a reinforced concrete frame, its neat walkways and striking tower are reminiscent of some elements of Bauhaus architecture and provide a sharp contrast to the older houses that surround it. The tower was built to house a lift and stairs to each level and originally contained a telephone kiosk for the use of residents. Each flat had two bedrooms, a living room, a small kitchen and a bathroom. The design also made provision for heat conservation and the walls were insulated with cork.

Gwynne House, Hume Victor Kerr, 1938
The twenty flats were intended to attract students, social workers and professionals who would not only benefit from the modern design but also from the services of a caretaker who was housed in an additional flat on the roof. Over the years a number of tenants worked at or were otherwise connected with the Royal London which for some years provided subsidised accommodation here for nurses and trainee doctors. In 2012 the building was sold to developers who undertook renovation and then offered the flats for sale. The metal fence at ground floor level is thought to be original but the porthole doors are not and were added during the renovation, presumably to enhance the nautical references. Although Whitechapel remains one of the cheaper areas of London in which to buy property, a flat in Gwynne House could set you back about £0.5 million.

These are just a few examples of London's large and impressive collection of Art Deco and modernist buildings which as well as apartment blocks and offices include a recently restored swimming pool, a former laundry and even a car park. The city should be on the list of must visit places for all deco devotees.

This article will appear in a forthcoming edition of Spirit of Progress, the quarterly magazine of the Art Deco and Modernism Society of Australia. The Society organises walks, talks and other events across Australia but the membership is drawn from all over the world. You can see their Facebook page here.

Thursday, 26 April 2018

Picture Post 67 - Hightrees House, Classic Art Deco in Clapham

Hightrees House on Nightingale Lane overlooks Clapham Common and is a short step from Clapham South tube station on the Northern Line. Commissioned by the Central London Property Trust Ltd, construction was completed in 1938. The architect responsible was RWH Jones who is best known for designing the iconic Saltdean Lido just outside Brighton as well as a number of hotels.


The building has 110 units, most of them three bedroom flats but there are also some with four bedrooms and a few bedsits, all arranged off central corridors. Many apartment blocks constructed during the 1930's offered a range of ultra-modern conveniences in order to attract residents and Hightrees House was no exception. The basement included a restaurant, bar and swimming pool as well as storage space for the deck chairs set out on the flat roof during good weather. Other modern features included the provision of electric heaters, radios and clocks in the living rooms. The building still has a swimming pool as well as a gym and 24 hour porter service. Sadly the bar and restaurant are no more. The early tenants would also have had easy access to the former Balham Odeon Cinema, another impressive Art Deco building less than ten minutes walk away.

Despite the modern design, the convenient location near to the tube and good local facilities, the outbreak of war just one year after construction was completed meant that it was difficult to attract takers. In response to this, the lessees formed a company, High Trees House Ltd, which negotiated a 50% reduction in rent in 1940. By 1945 the flats had all been taken and the landlords took legal action to both set a new rent and recover monies lost during the War. The landlords were able to raise the rent from 1945 onwards but lost their case for retrospective payments in a landmark judgement given by Lord Denning.


Hightrees House has been very well maintained. The red bricks contrast beautifully with the white concrete curved balconies placed on the facade and ends of the block. The balconies taper as the building rises. There is also a "thermometer" - an impressive glazed stairwell on the front of the building and stylised lighting at the entrance to the grounds. An extra floor has been added in recent years and although it is slightly recessed, it is clearly visible from the street and detracts somewhat from the original design.

Clapham has a number of excellent Art Deco and modernist buildings. Look out for most posts on them - coming soon!


Wednesday, 24 January 2018

Balham's former Odeon...only it's in Clapham!

The former Balham Odeon cinema is a two minutes walk from Clapham South Underground Station. For many people the cinema was misnamed as it is closer to Clapham than to the centre of Balham. Designed by George Coles, it opened in April 1938 as part of Oscar Deutsch's Odeon chain. The height of modernity, the cinema boasted the latest developments in projection, sound  and air conditioning. Visitors were able to meet their friends in a large foyer before ascending the central staircase leading to a first floor cafe flooded with natural light. On their way up patrons would pass pink mirrors designed to soften and flatter their features! The first screening was Blondes For Danger, a thriller starring Gordon Harker as Alf Huggins, a London taxi driver caught up in a political assassination.


The Odeon was the largest cinema in this part of London and could seat 1,822 patrons, 1,216 in the stalls and 606 on the balcony. Its location on Balham Hill meant that the illuminated sign was visible from some distance and no doubt helped attract visitors from a wide area. Its popularity would have been aided by it's being the main cinema for some distance, the nearest large competitor being Tooting's Granada. The Odeon survived damage from a German bomb in 1941 and reopened after a few weeks following completion of temporary repairs. However it was not able to survive a downturn in attendances during the 1970's and closed on 9th September 1972 when Shaft's Big Score and No Blade of Grass were the final screenings.

Renamed the Liberty Cinema, the doors reopened at the end of 1974, to show Asian films. However, this also was not to last and  the second and final closure came in 1980. The building then stood empty and vandalised before the auditorium was demolished in 1985 and the Majestic Wine Warehouse took over the foyer with flats added at a later date.  Today only the original facade remains and still has an imposing presence. Symmetrical and curved at the front corners, the two halves are joined by a central tower which once bore the illuminated sign carrying the Odeon name. The whole facade is clad in beige faience which to me at least always adds an air of modernity. Whilst it is good that at least the facade remains, it is sad that the former Balham Odeon is one of many art deco cinemas lost to London.


You might also like Woolwich Odeon art deco survivor in south-east London and A Postcard from India 4 - Calcutta's Art Deco Metro Cinema 

Tuesday, 16 January 2018

Picture Post 63, Kingsley Court North London

Kingsley Court is a magnificent modernist building just five minutes walk from Willesden Green tube station. It is surrounded by those large, slightly forbidding Victorian era houses found across North London, its red bricks and white rendering between floors making it stand out from its neighbours. The building was designed by Peter Caspari, commissioned by Davis Estates with construction commencing in 1933 and completed the following year.  It consists of 54 flats over six storeys, built to a z-shaped plan. The site is very narrow at the junction of two roads and beside the tracks of the Jubilee Line. 


Caspari used the restrictions of the site to create a number of interesting features including the undulating and recessed elements facing Park Avenue, metal window frames, the tower on the curved corner and the flatter, but white banded facade in Chapter Road. The Chapter Road entrance is set in a curved protruding lobby, topped with fenestration and leading to a recessed central stairwell. The glazing is divided by four white bands reflecting the thicker rendering on the main facade. The building was listed with Grade II status in 2000. It appears to be well maintained from the exterior but a number of comments received in response to a planning application in 2013 make reference to poor maintenance as well as the leaseholders making efforts to restore the original look of the building.


The architect was a German Jewish refugee. An active member of an anti-Nazi organisation he fled Germany in 1933 after being tipped off by the family chauffeur that he was about to be arrested. He first went to Switzerland before coming to London with his wife, medical student Erica Lichtenberg. He quickly learned English in order to secure work and Kingsley Court was one of his first commissions. It is often described as the first expressionist building in the UK. This should come as no surprise as Caspari had worked as assistant to Erich Mendelsohn and also had contact with Bauhaus luminaries Walter Gropius and Mies van der Rohe. He would go on to design the more austere Kimber Court in Putney in 1939 before emigrating to Canada after the War where he was responsible for several buildings in Toronto and Calgary.


Friday, 12 January 2018

Queen's Court, 1930's elegance in Bristol

Queen's Court in Bristol's Clifton neighbourhood was the first large scale luxury block of flats to be built in the city. Designed by architect Alec F. French, it was built in 1937 at a time when the area boasted cafes restaurants and department stores frequented by the wealthy and the fashionable. Queen's Court was intended to attract residents from amongst these people as well as artists, writers and media types working in the BBC's Broadcasting House in the city centre.


The building stands eight storeys tall and has 74 one, two and three bedroom flats and a penthouse. The block's shape reflects the art deco ocean liner motif so popular in the 1930's. The relatively simple exterior is enhanced  by the beautiful red bricks, Crittall windows and balconies that rise above each of the entrances and on the "arrow head" tower. 

During this period many apartment blocks offered special services to residents and Queen's Court was no exception. The flats had access to liveried porters who were available to collect shopping and carry out a range of tasks at the whim of the residents who also benefited from a restaurant and underground parking space for 26 cars. The restaurant was also open to non-residents offering luncheons, teas and grills until 10 p.m. as well as the option of a separate room for small parties. Modern conveniences in the flats included fitted kitchens, refrigerators, electric lifts and refuse chutes whilst Wells Coates of Lawn Road Flats fame designed a range of furniture for the new homes. This was reflected in the original rental charge of £150-200 per annum and £350 for the penthouse.

The ground floor was given over to retail. This is still the case and the units currently include a hairdressers, a fast food restaurant and a seemingly abandoned costume hire shop. The hairdressers occupies the former Brunner's cake shop which I understand once sold legendary chocolate cream buns.  Brunner's closed many years ago which is a shame as I am partial to a nice cake. During the Second World War the roof was used as an air raid lookout post and a basement shelter was installed for the protection of the residents. Although Bristol was heavily bombed and much damage was done in the vicinity, Queen's Court survived unscathed.


During the 1960's and 70's the building began to attract students as well as actors and artists. The film Some People was made here in 1962. A musical set in Bristol about juvenile delinquent bikers, it starred Kenneth More as a social worker trying to keep them out of trouble. Harry H. Corbett of Steptoe and Son fame played the father of one of the youngsters. Actress Beryl Reed and musician Russ Conway were visitors to Queen's Court during the 60's but the biggest names by far to be connected with the building were the Beatles who owned it for a short time as part of their Apple Company portfolio. It is not known if they ever visited.

During the 1980's the building deteriorated and began to attract criminal activity including drug dealing. In more recent years the flats have undergone some refurbishment in an effort to attract young professionals. I visited on a grey January day but despite the bleakness of an English winter, Queen's Court's retains a certain elegance and is no doubt a desirable address. Evidence of this includes a three bedroom flat offered for rent at £975 per month back in 2013. A snip.


Thursday, 4 January 2018

Woolwich Odeon - Art Deco survivor in south-east London

Woolwich in south-east London is home to one of the city's most striking art deco buildings. The former Odeon cinema was designed by George Coles for  Oscar Deutsch and opened on October 25th 1937. Deutsch established a total of 285 Odeon cinemas with a flagship in Leicester Square and a presence in most major cities and many smaller towns. Several remain and continue to attract film fans but many have either been lost to demolition or are now used for other purposes. The former Woolwich Odeon now operates as the evangelical New Wine Church. 


A wonderful example of the more streamline style, the cinema's lengthy facade is clad in beige faience and has a central tower over the main entrance, narrow vertical glazing on the stairwell and a raised platform with a vertical light tower. The long sweep of the facade includes a stylish curve where the main body of the building recesses from the entrance with further recessing at the upper level. The original design included neon tubing around the frame which must have been quite a spectacle at night. No doubt the light show attracted customers, 1,178 of whom could be accommodated in the stalls with a further 650 in the balcony. The interior included a backlit floral frieze made from moulded plaster as well as troughs of concealed lighting. Architect Coles designed about 90 cinemas in total including London icons the streamline Muswell Hill Odeon and the more flamboyant former Gaumont State in Kilburn which could seat an amazing 4,004 patrons. Both buildings are Grade II listed and the Muswell Hill Odeon is still a working cinema. 


The first screening at the Woolwich Odeon was of The Gang Show starring Ralph Reader and Gina Malo. In later years ownership passed to the Rank organisation which undertook internally remodelling in 1964, stripping away much of the original decoration. Following a well known pattern, audiences declined in the 1970's and the cinema closed on 17th October 1981. The final screenings were of The Janitor (also known as Eyewitness) starring William Hurt and Rust Never Sleeps, a documentary about musician Neil Young. The building was then unused until 1983 when Panton films, an independent film exhibitor took it on and re-opened as the Coronet with a screening of Return of the Jedi. Further remodelling took place in 1990, to establish a second screen, resulting in an overall reduction in seats.

Sadly, the Coronet years also came to an end in 1999 with a further closure. The building was acquired by the church in 2001 and was renamed as Gateway House. The exterior is in good condition and it appears that the current owners have taken the 1973 Grade II listing seriously. 


Sunday, 31 December 2017

The Diamond - Wolverhampton's Art Deco Jewel

Wolverhampton once had several art deco cinemas. Today only one remains and it now operates as a banqueting hall. The former Odeon stands in Skinner Street in the town centre and was designed by Harry Weedon and P.J. Price for Oscar Deutsch, owner of the Odeon chain. It was formally opened on 11th September 1937 by the then Mayor, Charles Mander. The first screening was of Dark Journey starring Conrad Veidt and Vivian Leigh.


A single screen cinema, it could originally seat 1.272 in the stalls and 668 in the balcony. It was re-modelled in 1973 when a second screen was added, resulting in a significant reduction in the total number of seats. Throughout the 1970's and 80's attendances fell and the final screening took place on 4th June 1983 when The Boys In Blue, Table For Five and Nutcracker were shown. The building was then converted to a Top Rank bingo club and restored to a single auditorium. Later acquired by Mecca Bingo it closed again in March 2007 and was offered for sale. It now operates as The Diamond Banqueting Suite. Listed in 2000 with Grade II status, several original features remain, particularly on the facade. On a recent visit to Wolverhampton I managed to peep through the main doors and the tiled entrance lobby, grill at first floor level and some of the internal doors also appear to be original or at least good replicas.

The building has a striking facade, topped by a tower on the left hand side. There are two vertical ribs made of black faience that contrast with beige tiles on the rest of the tower. Elegant horizontal red ribs run up the tower's side as well as on the facade where they are crossed by vertical green bands. The entrance is below a projecting canopy whilst to the right there are five imposing double height windows surrounded by black faience crossed with green stripes and surrounded by beige tiles. The space above the windows originally carried the word Odeon but has been replaced with Diamond - the building's current name,  albeit in stylised Art Deco lettering. The word Odeon has also been removed from the tower's summit.


Architect Weedon was a local man, born in Handsworth, Birmingham. He studied at Birmingham School of Art and was made an Associate of the Royal Institute of British Architects at the age of 24. Influenced by the work of Erich Mendelsohn, he oversaw the design of Oscar Deutsch's Odeon chain of cinemas in the UK, including several in the West Midlands. After the Second World War, he designed a number of major industrial premises and continued working until his death in 1970. His practice still operates.

Wolverhampton's other deco cinemas included the Cannon, originally the Savoy and later the ABC, which also opened in 1937. The architect was William Riddell Glen who was designed a number of art deco style buildings in East London. The Savoy originally boasted 1,777 seats and a cafe for cinema patrons. Sadly it was demolished in 1995 and replaced by a spectacularly ugly building housing a nightclub. I lived in Wolverhampton for a few years in the mid 1980's and saw a few films at the Cannon. Its demise represents a major architectural loss to the town.

The wonderful Cinema Treasures website lists 14 demolished Wolverhampton cinemas, including several in the suburbs. One of my favourites is the former Carlton Cinema in Horsley Fields which apparently started life as a pork sausage and pie factory. Perhaps they sold sausage rolls in the foyer!

You might also like Cinema Orot - Brutalist Architecture in Beersheba or Art Deco in the Philippines, Manila's Majestic Metropolitan Theatre